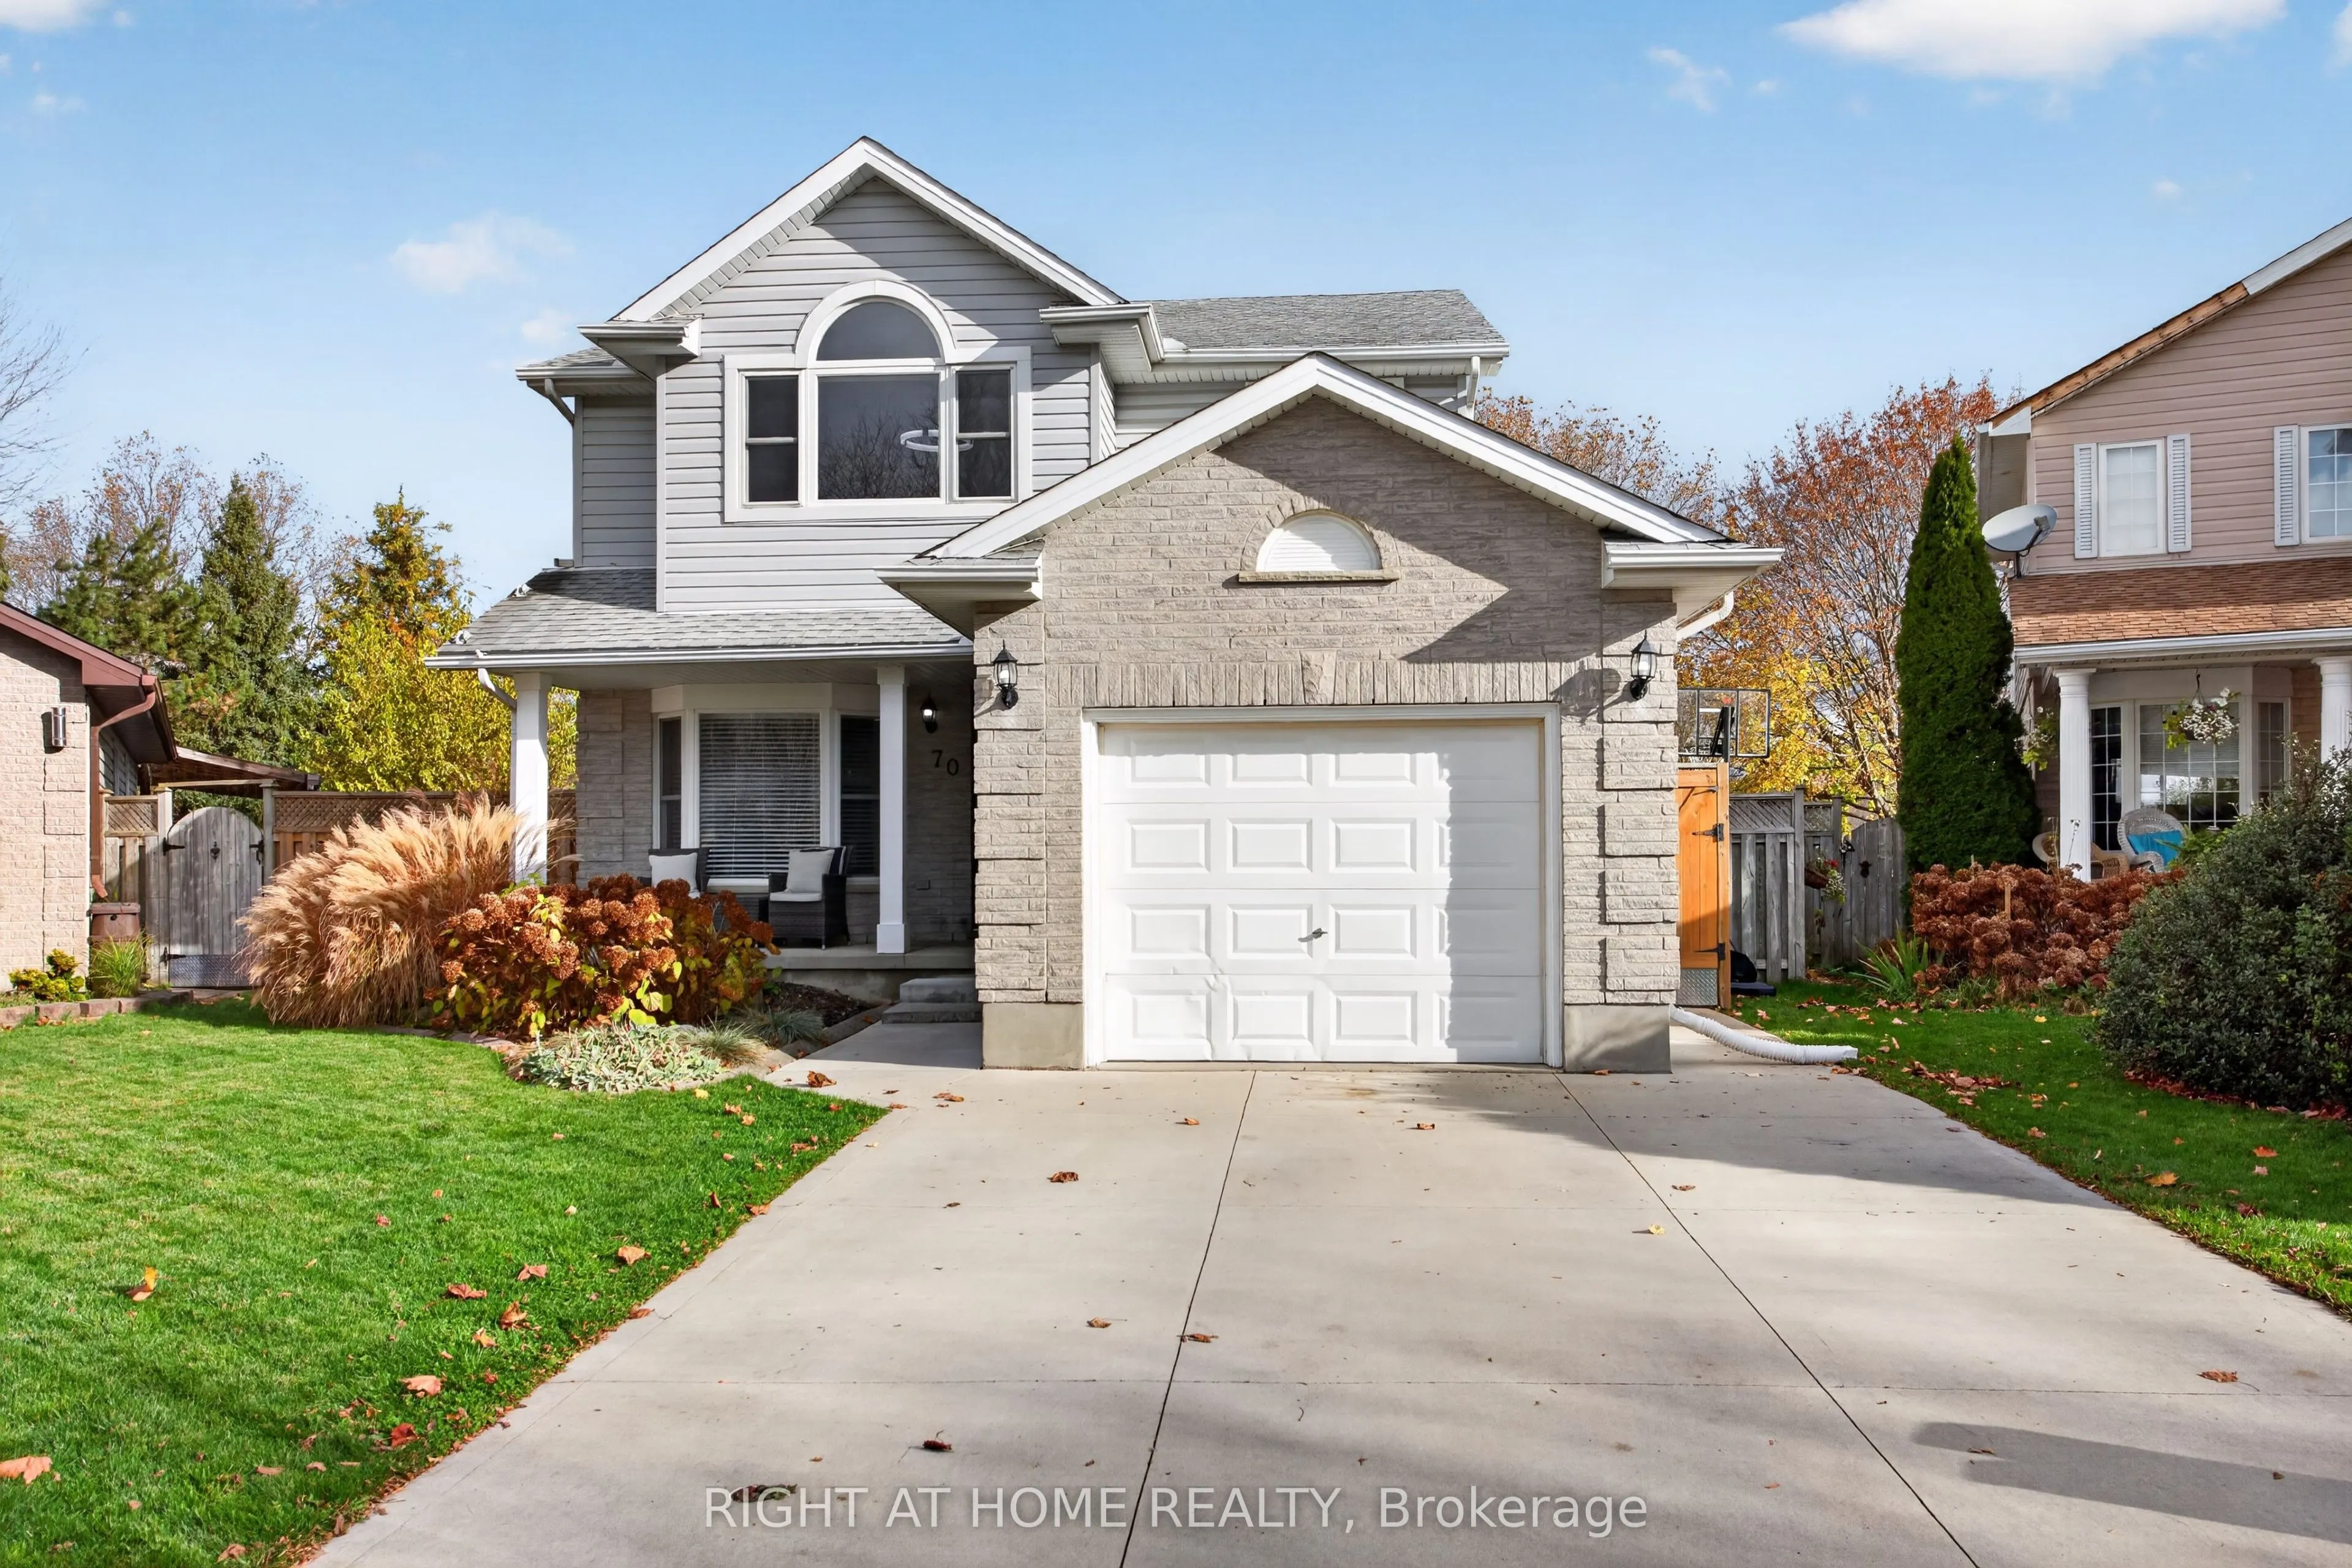
Welcome to 70 Roman Crescent - your private oasis in East London. Situated on a premium pie-shaped lot with no rear neighbours, this move-in-ready 3+1 bedroom home offers the ideal balance of functional family living and outdoor entertaining. Backing onto peaceful, private green space, the expansive... backyard is anchored by a sparkling saltwater pool-creating a true summer retreat right at home. Step inside to discover fresh, updated flooring that carries seamlessly throughout the main living areas. The refreshed kitchen serves as the heart of the home, featuring clean finishes, ample cabinetry, and modern workspace suited for everyday meal prep and hosting a like. Upstairs, the home features a notably spacious, oversized primary bedroom providing a quiet sanctuary with generous wardrobe storage, alongside two additional well-sized bedrooms and a full family bathroom.The fully finished lower level expands your functional living space with a versatile +1 bedroom-perfect for guests, an older teen, or a dedicated home office-along with additional recreation space and storage. Located in a quiet, established neighbourhood close to parks, schools, Argyle shopping amenities, and quick access to Veterans Memorial Parkway and the 401. A rare combination of lot size, privacy, and modern updates-schedule your private tour today.
Full Property Details
Interior
Bedrooms
3
Bedrooms Plus
1
Total Bedrooms
4
Washrooms
3
Square Footage
1500-2000 sqft
Basement
Finished
Heating Source
Gas
Heating Fuel
Forced Air
Air Conditioning
Central Air
Family Room
Yes
Kitchens
1
Total Kitchens
1
Fireplace Features
Yes
Bedrooms
3
Bedrooms Plus
1
Total Bedrooms
4
Washrooms
3
Square Footage
1500-2000 sqft
Basement
Finished
Heating Source
Gas
Heating Fuel
Forced Air
Air Conditioning
Central Air
Family Room
Yes
Kitchens
1
Total Kitchens
1
Fireplace Features
Yes
Exterior
Depth
190.6
Front
32.56
Lot Size
33 x 190.6 ft
Pool
Inground,Salt
Parking Spaces
2
Total Parking Spaces
3.00
Parking Description
Attached
Garage Spaces
1
Zoning
R1-4
Depth
190.6
Front
32.56
Lot Size
33 x 190.6 ft
Pool
Inground,Salt
Parking Spaces
2
Total Parking Spaces
3.00
Parking Description
Attached
Garage Spaces
1
Zoning
R1-4
Building Description
Style
2-Storey
Home Type
House
Subtype
Detached
Year Built
16-30
Property Orientation
East
Exterior Finish
Brick,Vinyl Siding
Sewers
Sewers
Water Supply
Municipal
Possession Date
1/4/2027
Style
2-Storey
Home Type
House
Subtype
Detached
Year Built
16-30
Property Orientation
East
Exterior Finish
Brick,Vinyl Siding
Sewers
Sewers
Water Supply
Municipal
Possession Date
1/4/2027
Community
Community
East I
Community
East I
Taxes & Fees
Taxes
$4,577 /yr
Tax Year
2025
Occupancy
Owner
Taxes
$4,577 /yr
Tax Year
2025
Occupancy
Owner
Similar Properties(No results)
Mortgage Calculator
Calculate your estimated monthly mortgage payment
Price
$699,900
$
%
%
Monthly payment
By clicking Save, we will calculate your estimated mortgage for all properties using the saved values (down payment percentage, interest rate, and amortization).
The accuracy and applicability of this calculator are not guaranteed.