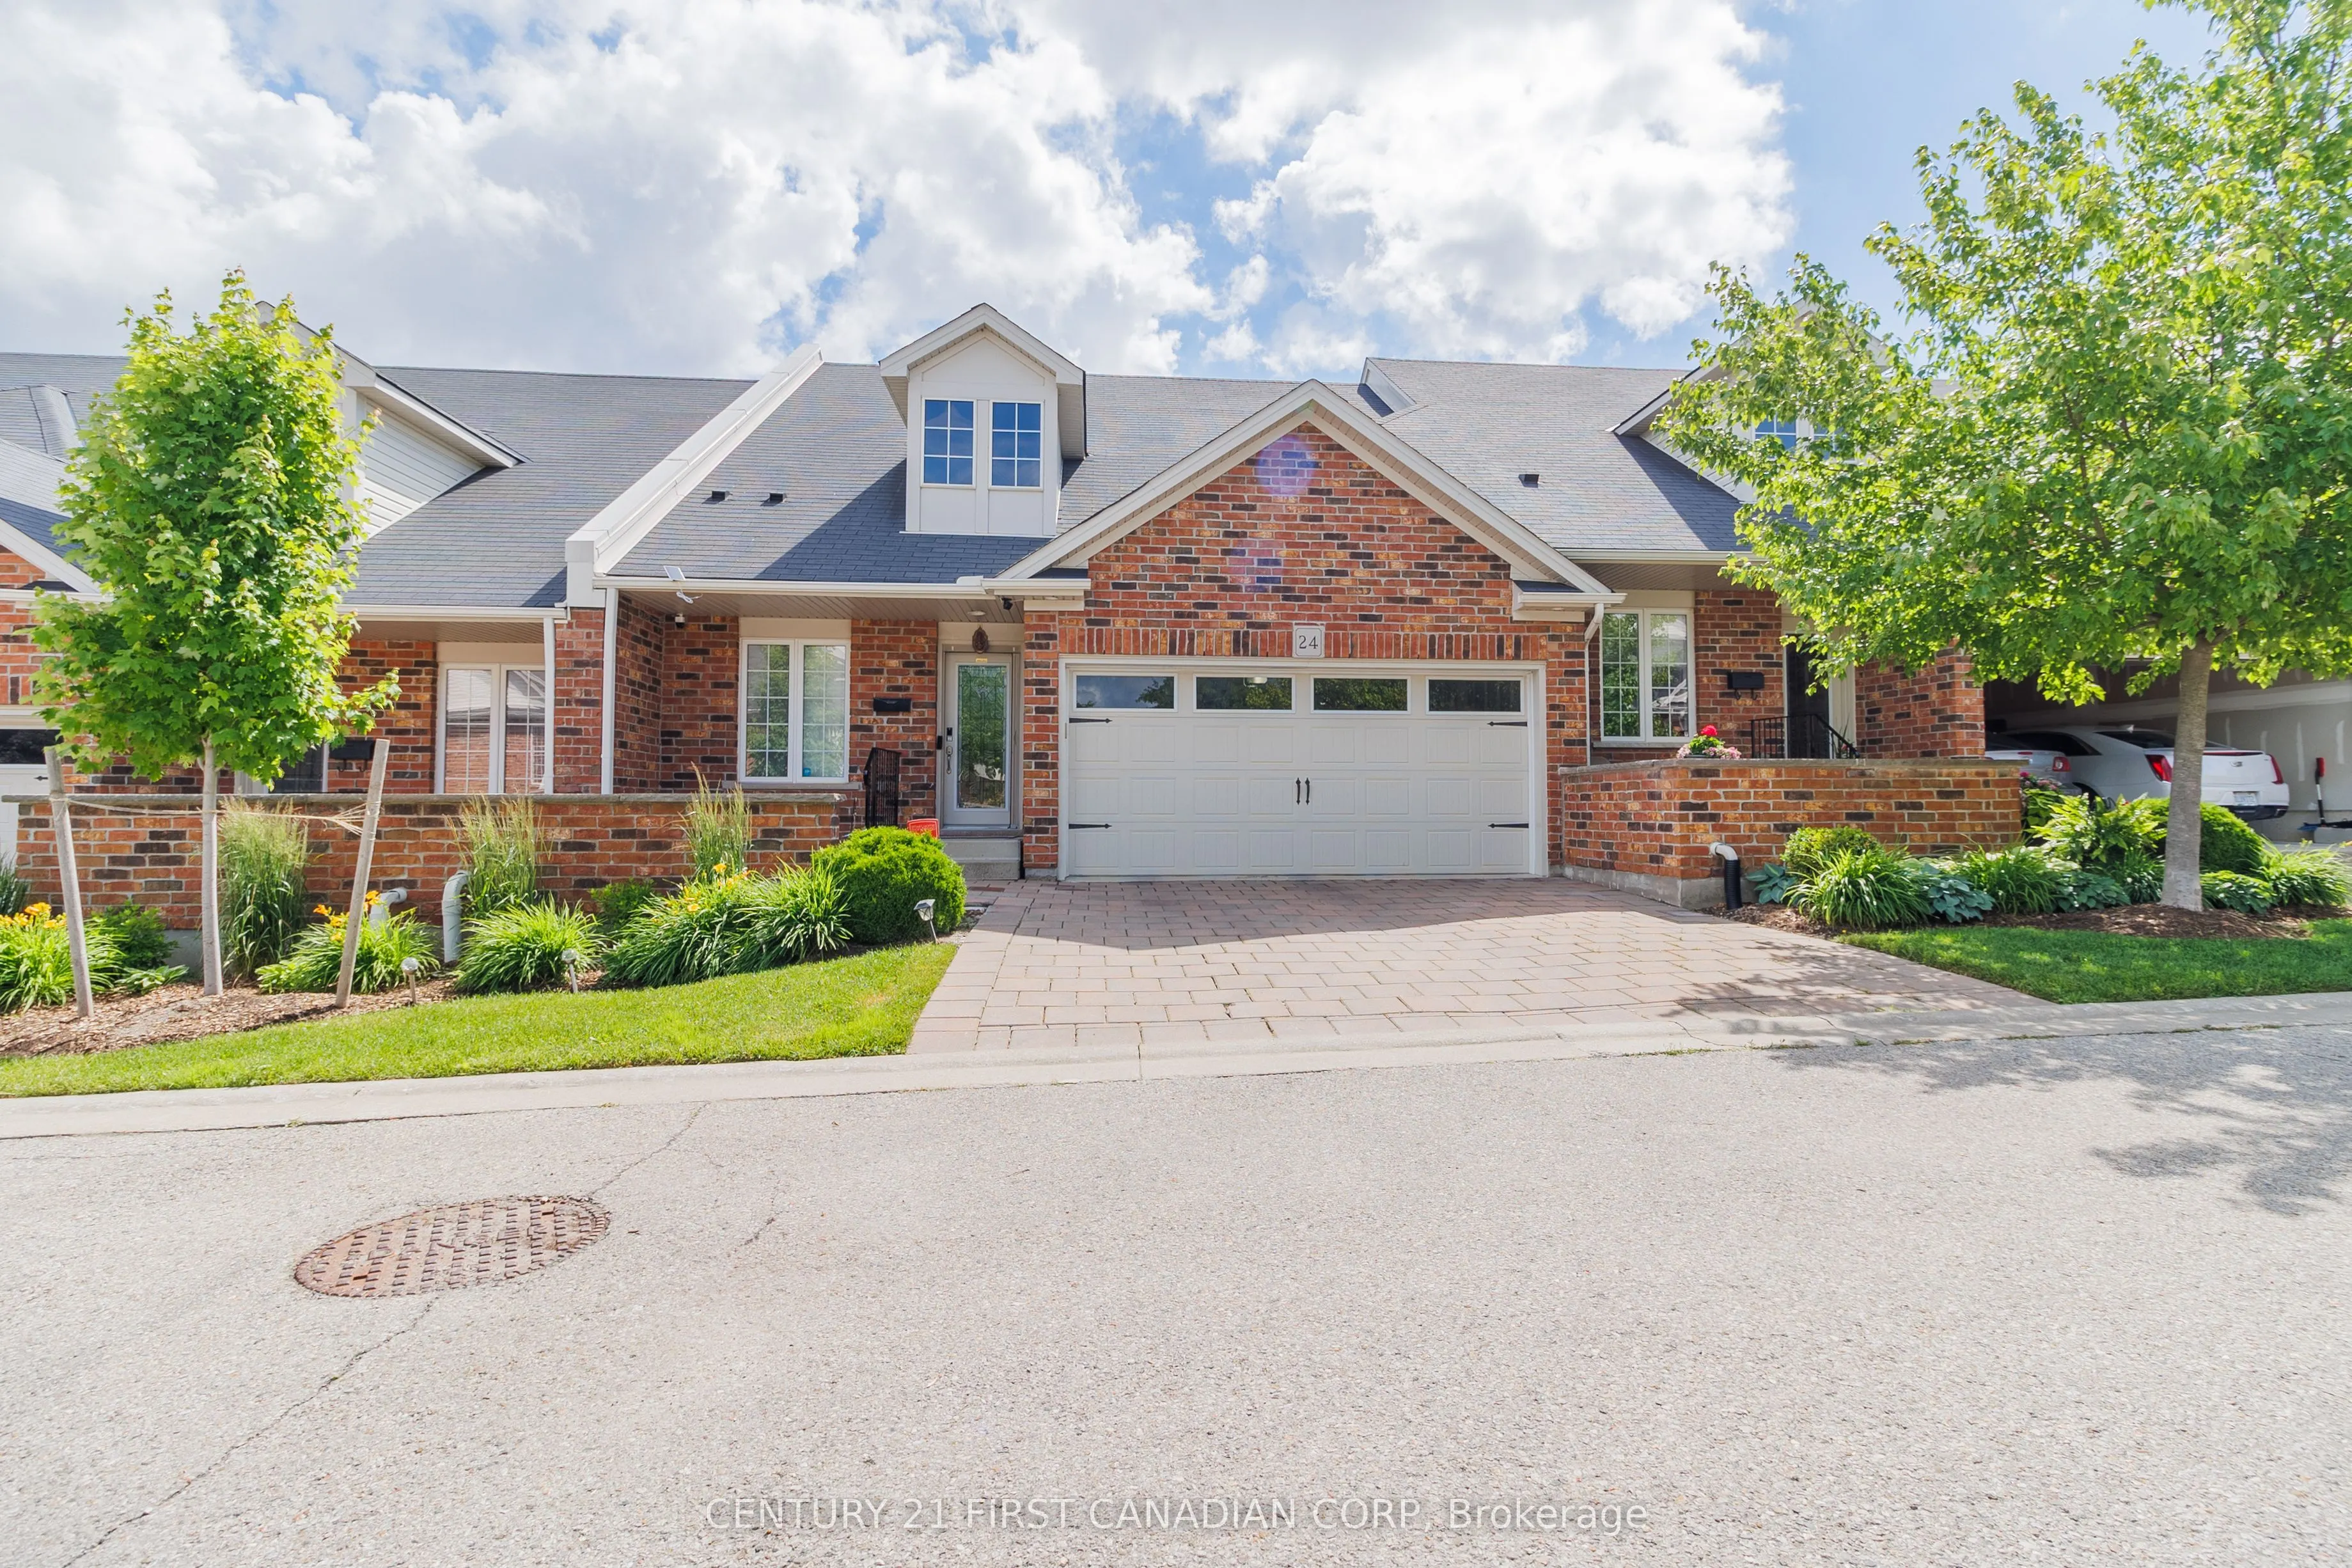
Sign In or Create a Free Account to see full details of this property
Key Facts
Key facts for 464 Commissioners Road W #24
Property Type
Condo, 2-Storey
Parking
Private 2 garage, 4 parking
MLS #
X14138592
Size
1600-1799 sqft
Basement
Full
Listed on
2026-11-02
Lot size
-
Tax
$4,794 /yr
Days on Market
0
Approximate Age
16-30
Maintenance Fee
$380/mo
Common Elements, Par...
Description
Welcome to this beautifully maintained condominium townhome in the highly desirable Blinn Gardens community. Offering an exceptional combination of space, comfort, and low-maintenance living, this impressive home features 3 bedrooms, 4 full bathrooms, and a versatile layout designed to suit a variet...y of lifestyles. The bright and inviting main floor features an open-concept living and dining area filled with natural light, creating the perfect space for both everyday living and entertaining. The updated kitchen showcases modern finishes and updated appliances, while the convenient main-floor laundry adds everyday functionality. The spacious primary bedroom offers a walk-in closet and private ensuite bathroom, complemented by a second bedroom and an additional full bathroom on the main level. The upper level provides additional living space with a large family room, a generously sized third bedroom, and a full bathroom ideal for guests, extended family, a private retreat, or a home office setup. A standout feature of this home is the fully finished lower level, a rare offering within the complex. This versatile space includes a large recreation area, den, full bathroom, and an oversized utility room with exceptional storage capacity. Additional updates include an owned on-demand water heater, water softener (2024), and central humidifier (2024). Complete with a double-car garage and ample storage throughout, this move-in-ready home offers comfort and convenience in one of London's most sought-after condominium communities. Ideally located close to shopping, restaurants, parks, healthcare facilities, public transit, and other everyday amenities.
Full Property Details
Interior
Bedrooms
3
Total Bedrooms
3
Washrooms
4
Square Footage
1600-1799 sqft
Basement
Full
Heating Source
Gas
Heating Fuel
Forced Air
Air Conditioning
Central Air
Family Room
Yes
Kitchens
1
Total Kitchens
1
Fireplace Features
No
Bedrooms
3
Total Bedrooms
3
Washrooms
4
Square Footage
1600-1799 sqft
Basement
Full
Heating Source
Gas
Heating Fuel
Forced Air
Air Conditioning
Central Air
Family Room
Yes
Kitchens
1
Total Kitchens
1
Fireplace Features
No
Exterior
Driveway
Private
Parking Spaces
4
Total Parking Spaces
4.00
Parking Description
Private
Garage Spaces
2
Zoning
R5-6
Balcony
None
Driveway
Private
Parking Spaces
4
Total Parking Spaces
4.00
Parking Description
Private
Garage Spaces
2
Zoning
R5-6
Balcony
None
Building Description
Style
2-Storey
Home Type
Condo
Subtype
Condo Townhouse
Year Built
16-30
Property Orientation
West
Exterior Finish
Brick
Possession Date
12/1/2026
Locker
None
Style
2-Storey
Home Type
Condo
Subtype
Condo Townhouse
Year Built
16-30
Property Orientation
West
Exterior Finish
Brick
Possession Date
12/1/2026
Locker
None
Community
Community
South N
Community
South N
Taxes & Fees
Taxes
$4,794 /yr
Tax Year
2025
Occupancy
Owner
Maintenance Fee
$380/mo
Common Elements
Included
Parking
Included
Building Insurance
Included
Taxes
$4,794 /yr
Tax Year
2025
Occupancy
Owner
Maintenance Fee
$380/mo
Common Elements
Included
Parking
Included
Building Insurance
Included
Other
Pets
Yes-with Restrictions
Pets
Yes-with Restrictions
Room Types
Bedroom 2
-
Dimensions 12.93 x 8.66 feet
111.97 sqft
Bedroom 3
-
Dimensions 15.85 x 11.75 feet
186.24 sqft
Den
-
Dimensions 11.91 x 11.94 feet
142.21 sqft
Dining Room
-
Dimensions 14.01 x 6.66 feet
93.31 sqft
Family Room
-
Dimensions 14.3 x 21.59 feet
308.74 sqft
Foyer
-
Dimensions 12.01 x 4 feet
48.04 sqft
Kitchen
-
Dimensions 14.67 x 9.68 feet
142.01 sqft
Laundry
-
Dimensions 7.74 x 5.74 feet
44.43 sqft
Primary Bedroom
-
Dimensions 14.5 x 11.75 feet
170.38 sqft
Recreation
-
Dimensions 44.75 x 18.67 feet
835.48 sqft
Utility Room
-
Dimensions 16.57 x 18.18 feet
301.24 sqft
Similar Properties(No results)
Mortgage Calculator
Calculate your estimated monthly mortgage payment
Price
$489,900
$
%
%
Total cost of mortgage
$0
Monthly payment
By clicking Save, we will calculate your estimated mortgage for all properties using the saved values (down payment percentage, interest rate, and amortization).
The accuracy and applicability of this calculator are not guaranteed.