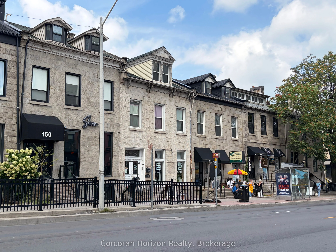
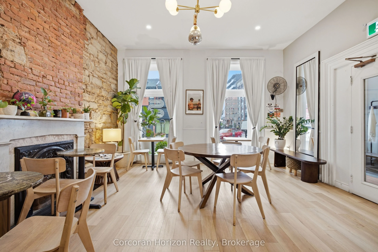
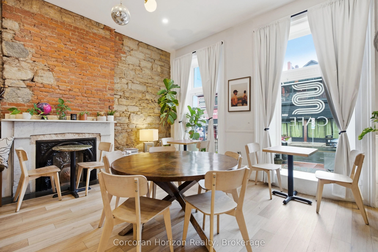
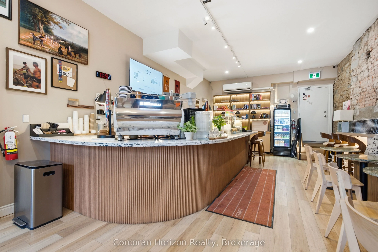
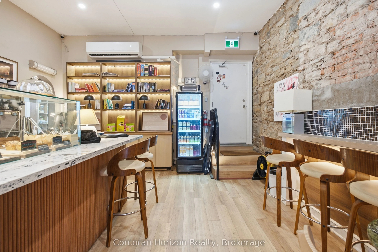
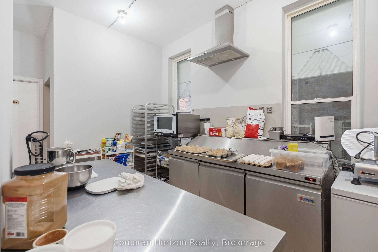
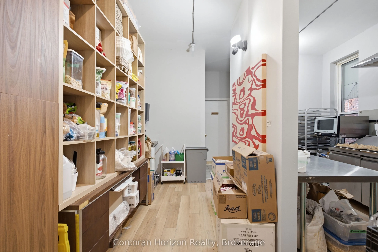
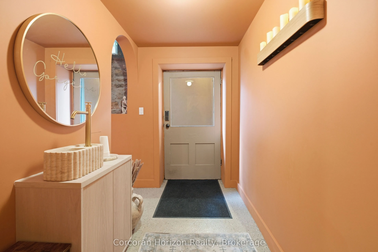
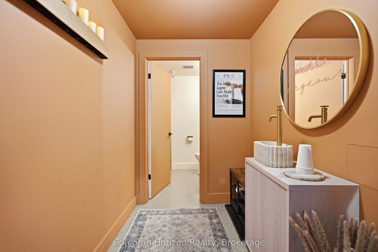
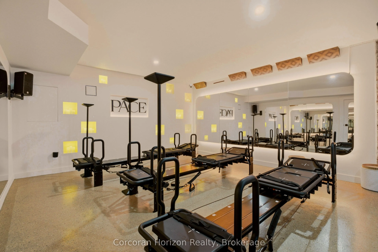
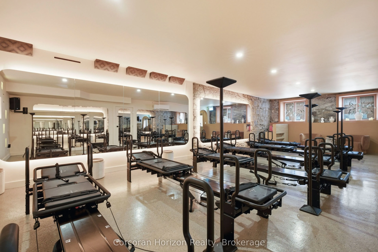
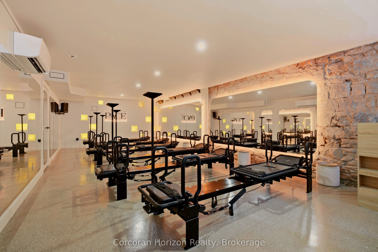
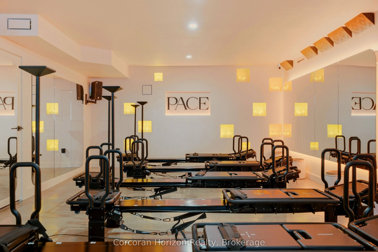
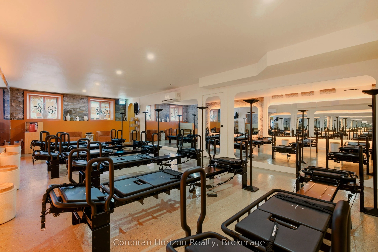
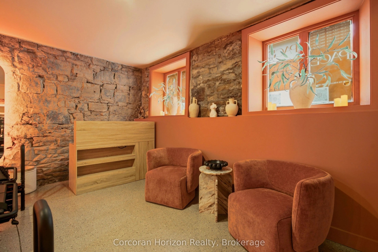
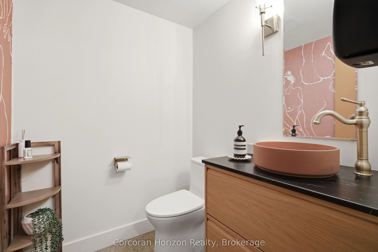
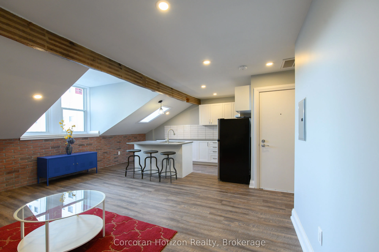
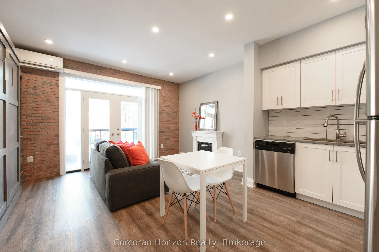
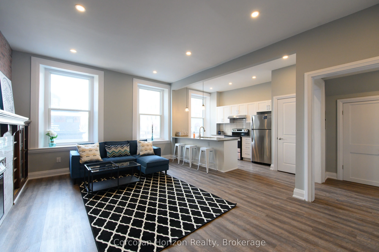
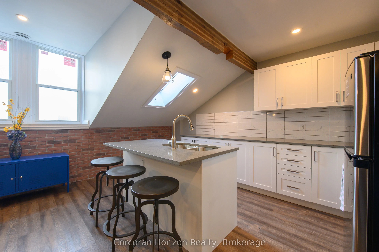
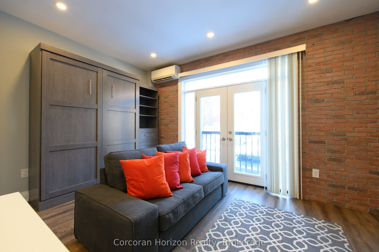
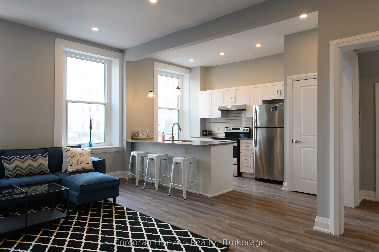
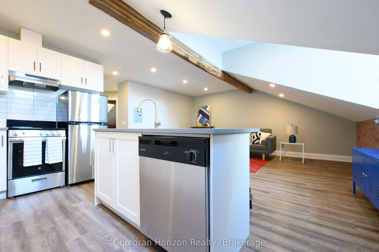
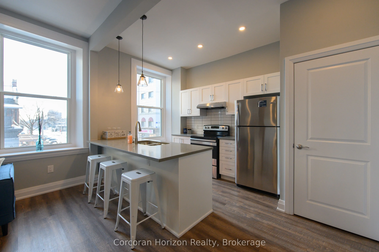
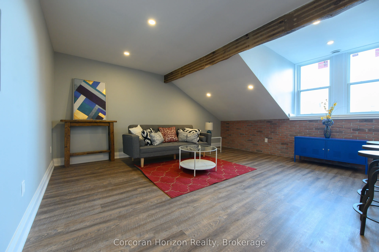
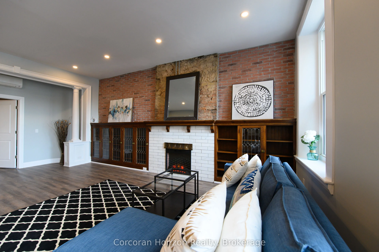
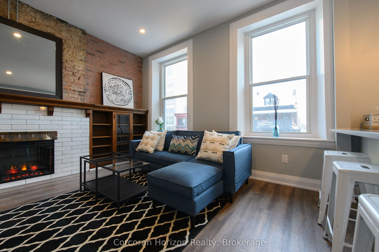
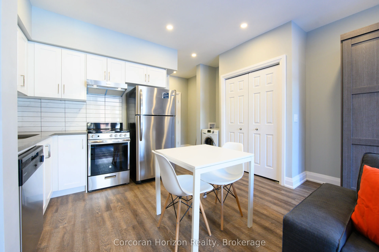
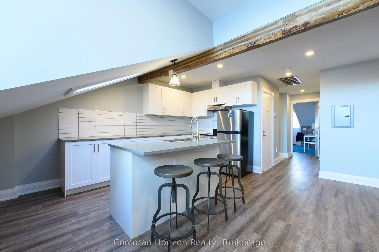
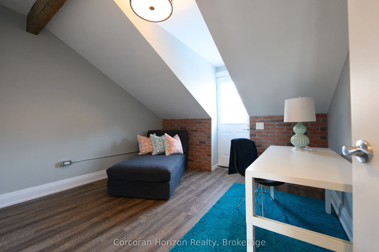
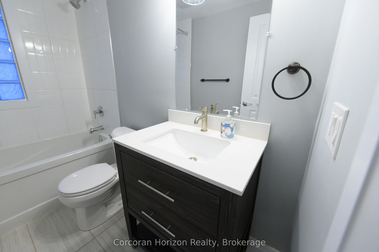
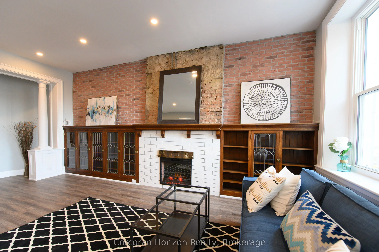
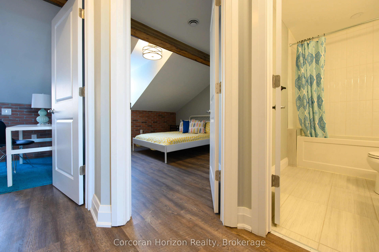
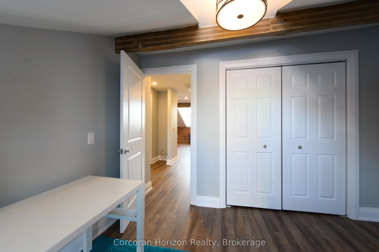
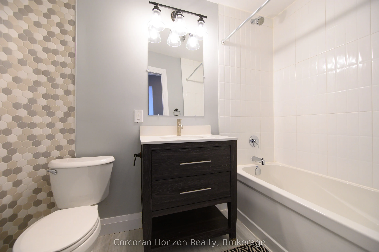
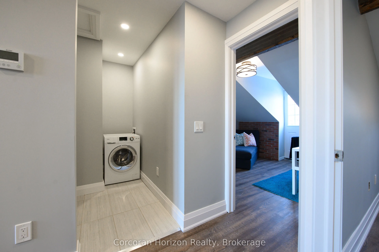
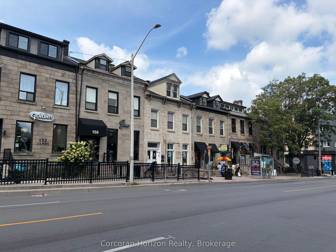
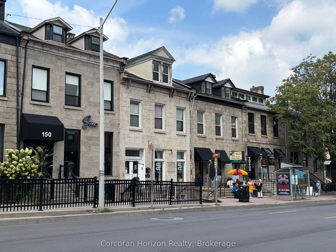
A standout mixed-use investment in the heart of James Street South priced at a 6.4% cap rate. Fully leased, extensively improved, and exceptionally well located, 148 James Street South offers the rare combination of quality real estate, strong tenancy, diversified income, and low ongoing capital req...uirements. The property includes two beautifully built-out commercial spaces and three renovated residential apartments. The main floor is occupied by a thriving coffee shop, while the lower level is home to a successful fitness studio. Above are one studio, one one-bedroom, and one two-bedroom apartment. The building has undergone substantial improvements, including complete reconstruction of the residential suites and extensive upgrades to electrical, plumbing, and mechanical systems. With significant additional investment made by the commercial tenants, the property is now fully built out, fully occupied, and positioned as a highly desirable asset. Prominently located on James Street South in the Augusta Street restaurant district, the property is steps from St. Joseph's Healthcare Hamilton, downtown amenities, and less than 300 metres from the Hamilton GO Centre. A compelling addition to any investment portfolio: strong fundamentals, significant capital investment, and excellent long-term value in one of Hamilton's most established urban nodes.
Full Property Details
General
Business Type
-
Total Area
5184.00 Square Feet
Sprinklers
No
Drive-In Level Shipping Doors
-
Double Man Shipping Doors
-
Grade Level Shipping Doors
-
Truck Level Shipping Doors
-
Business Type
-
Total Area
5184.00 Square Feet
Sprinklers
No
Drive-In Level Shipping Doors
-
Double Man Shipping Doors
-
Grade Level Shipping Doors
-
Truck Level Shipping Doors
-
Interior
Washrooms
0
Heating Fuel
Gas Forced Air Closd
Air Conditioning
Part
Washrooms
0
Heating Fuel
Gas Forced Air Closd
Air Conditioning
Part
Exterior
Depth
120.0
Front
24.5
Lot Size
25 x 120.0 ft
Parking Spaces
-
Total Parking Spaces
-
Parking Description
None
Garage Spaces
-
Zoning
D2 - Dt Mixed Use - Pedestrian Focus
Depth
120.0
Front
24.5
Lot Size
25 x 120.0 ft
Parking Spaces
-
Total Parking Spaces
-
Parking Description
None
Garage Spaces
-
Zoning
D2 - Dt Mixed Use - Pedestrian Focus
Building Description
Home Type
Commercial
Subtype
Investment
Year Built
100+
Water Supply
Municipal
Possession Date
No Data
Home Type
Commercial
Subtype
Investment
Year Built
100+
Water Supply
Municipal
Possession Date
No Data
Community
Community
Durand
Community
Durand
Taxes & Fees
Taxes
$14,279 /yr
Tax Year
2026
Occupancy
Tenant
Taxes
$14,279 /yr
Tax Year
2026
Occupancy
Tenant
Similar Properties(No results)
Mortgage Calculator
Calculate your estimated monthly mortgage payment
Price
$1,599,000
$
%
%
Total cost of mortgage
$0
Monthly payment
By clicking Save, we will calculate your estimated mortgage for all properties using the saved values (down payment percentage, interest rate, and amortization).
The accuracy and applicability of this calculator are not guaranteed.