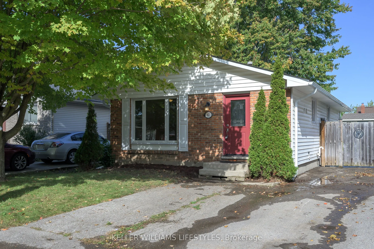
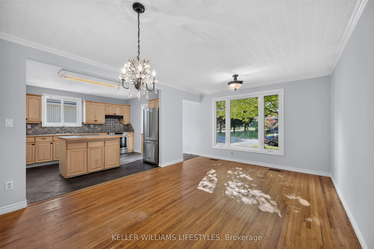
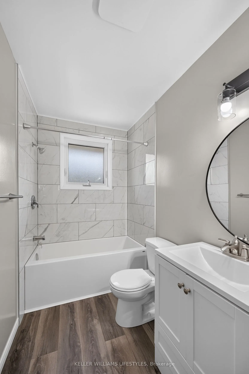
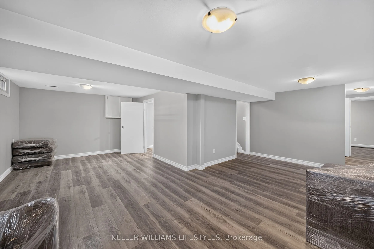
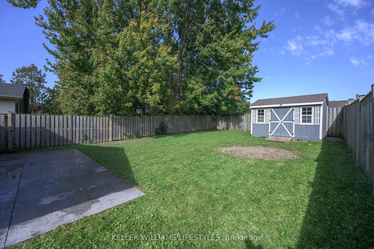
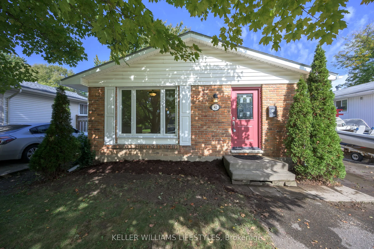
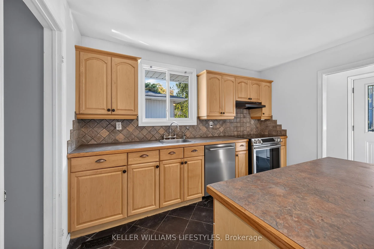
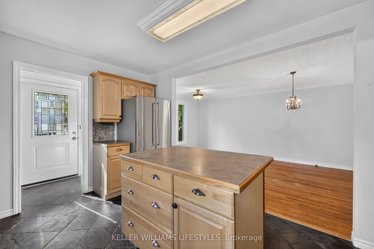
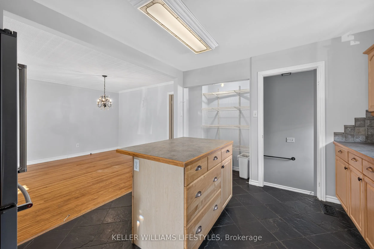
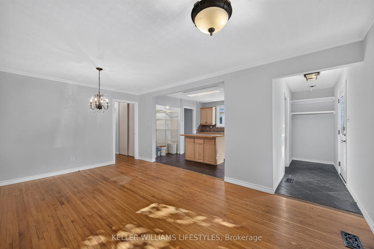
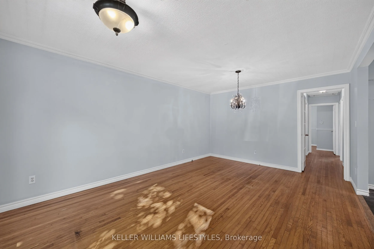
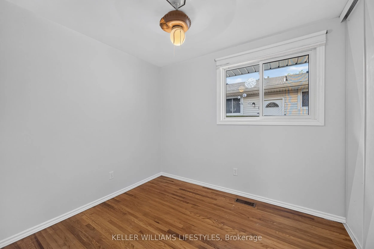
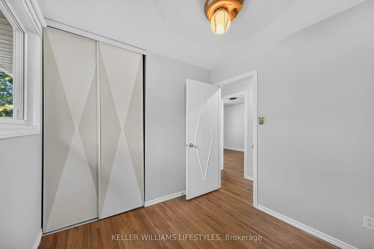
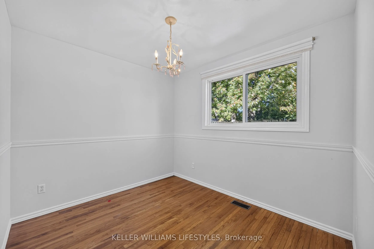
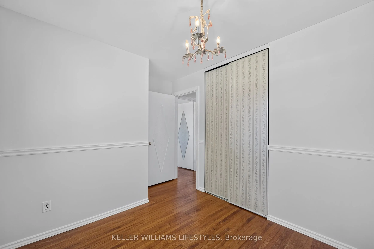
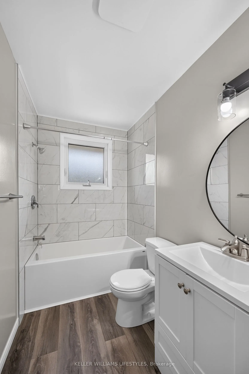
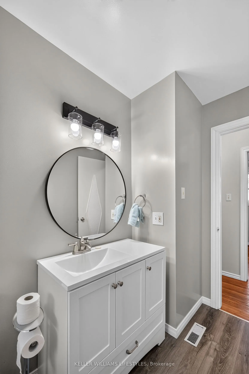
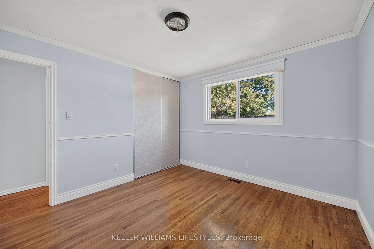
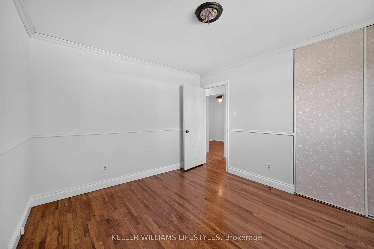
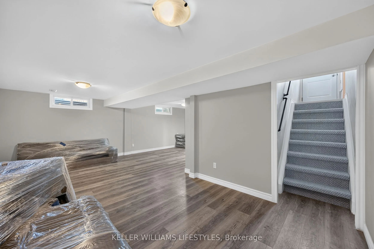
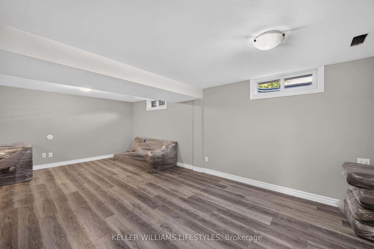
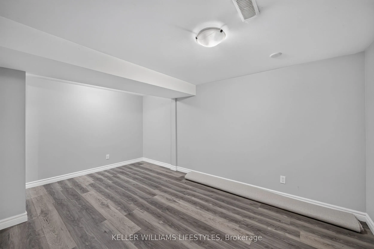
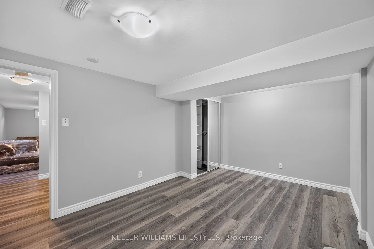
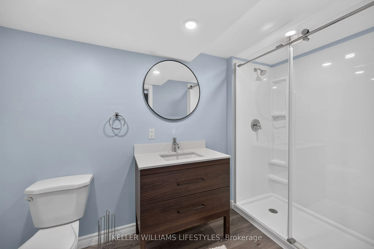
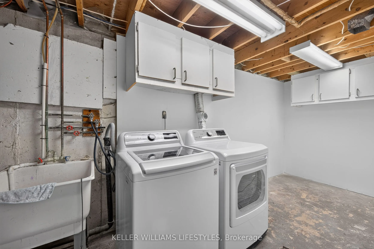
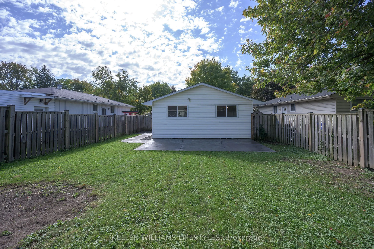
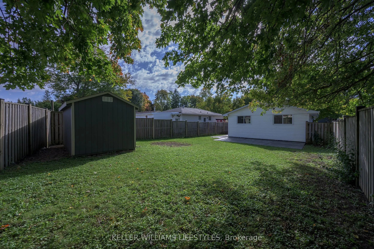
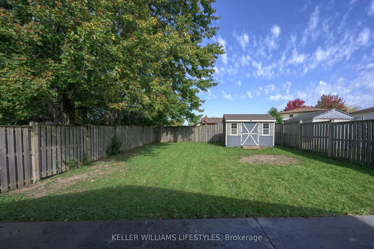
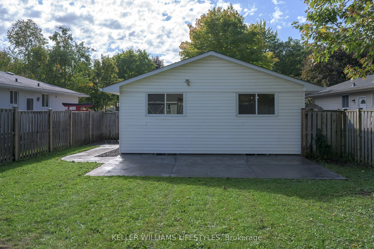
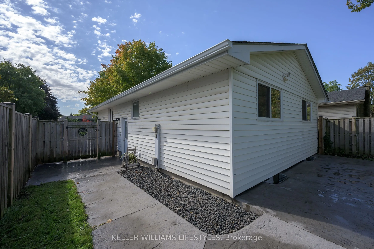
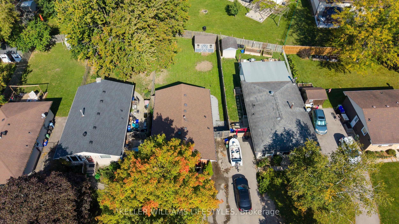
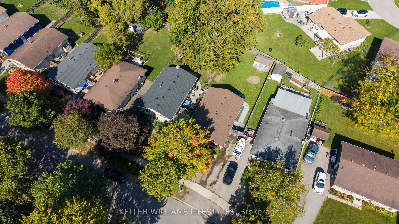
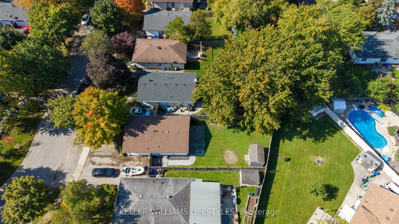
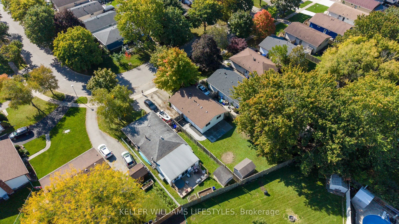
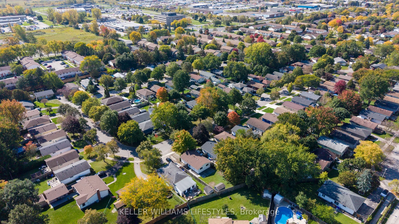
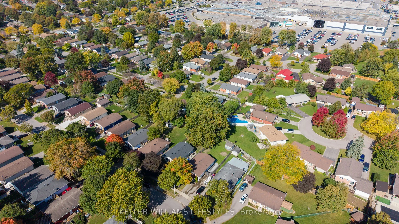
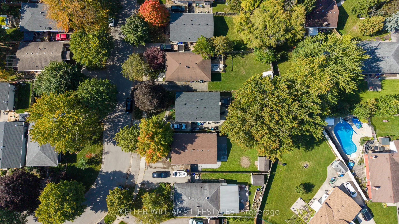
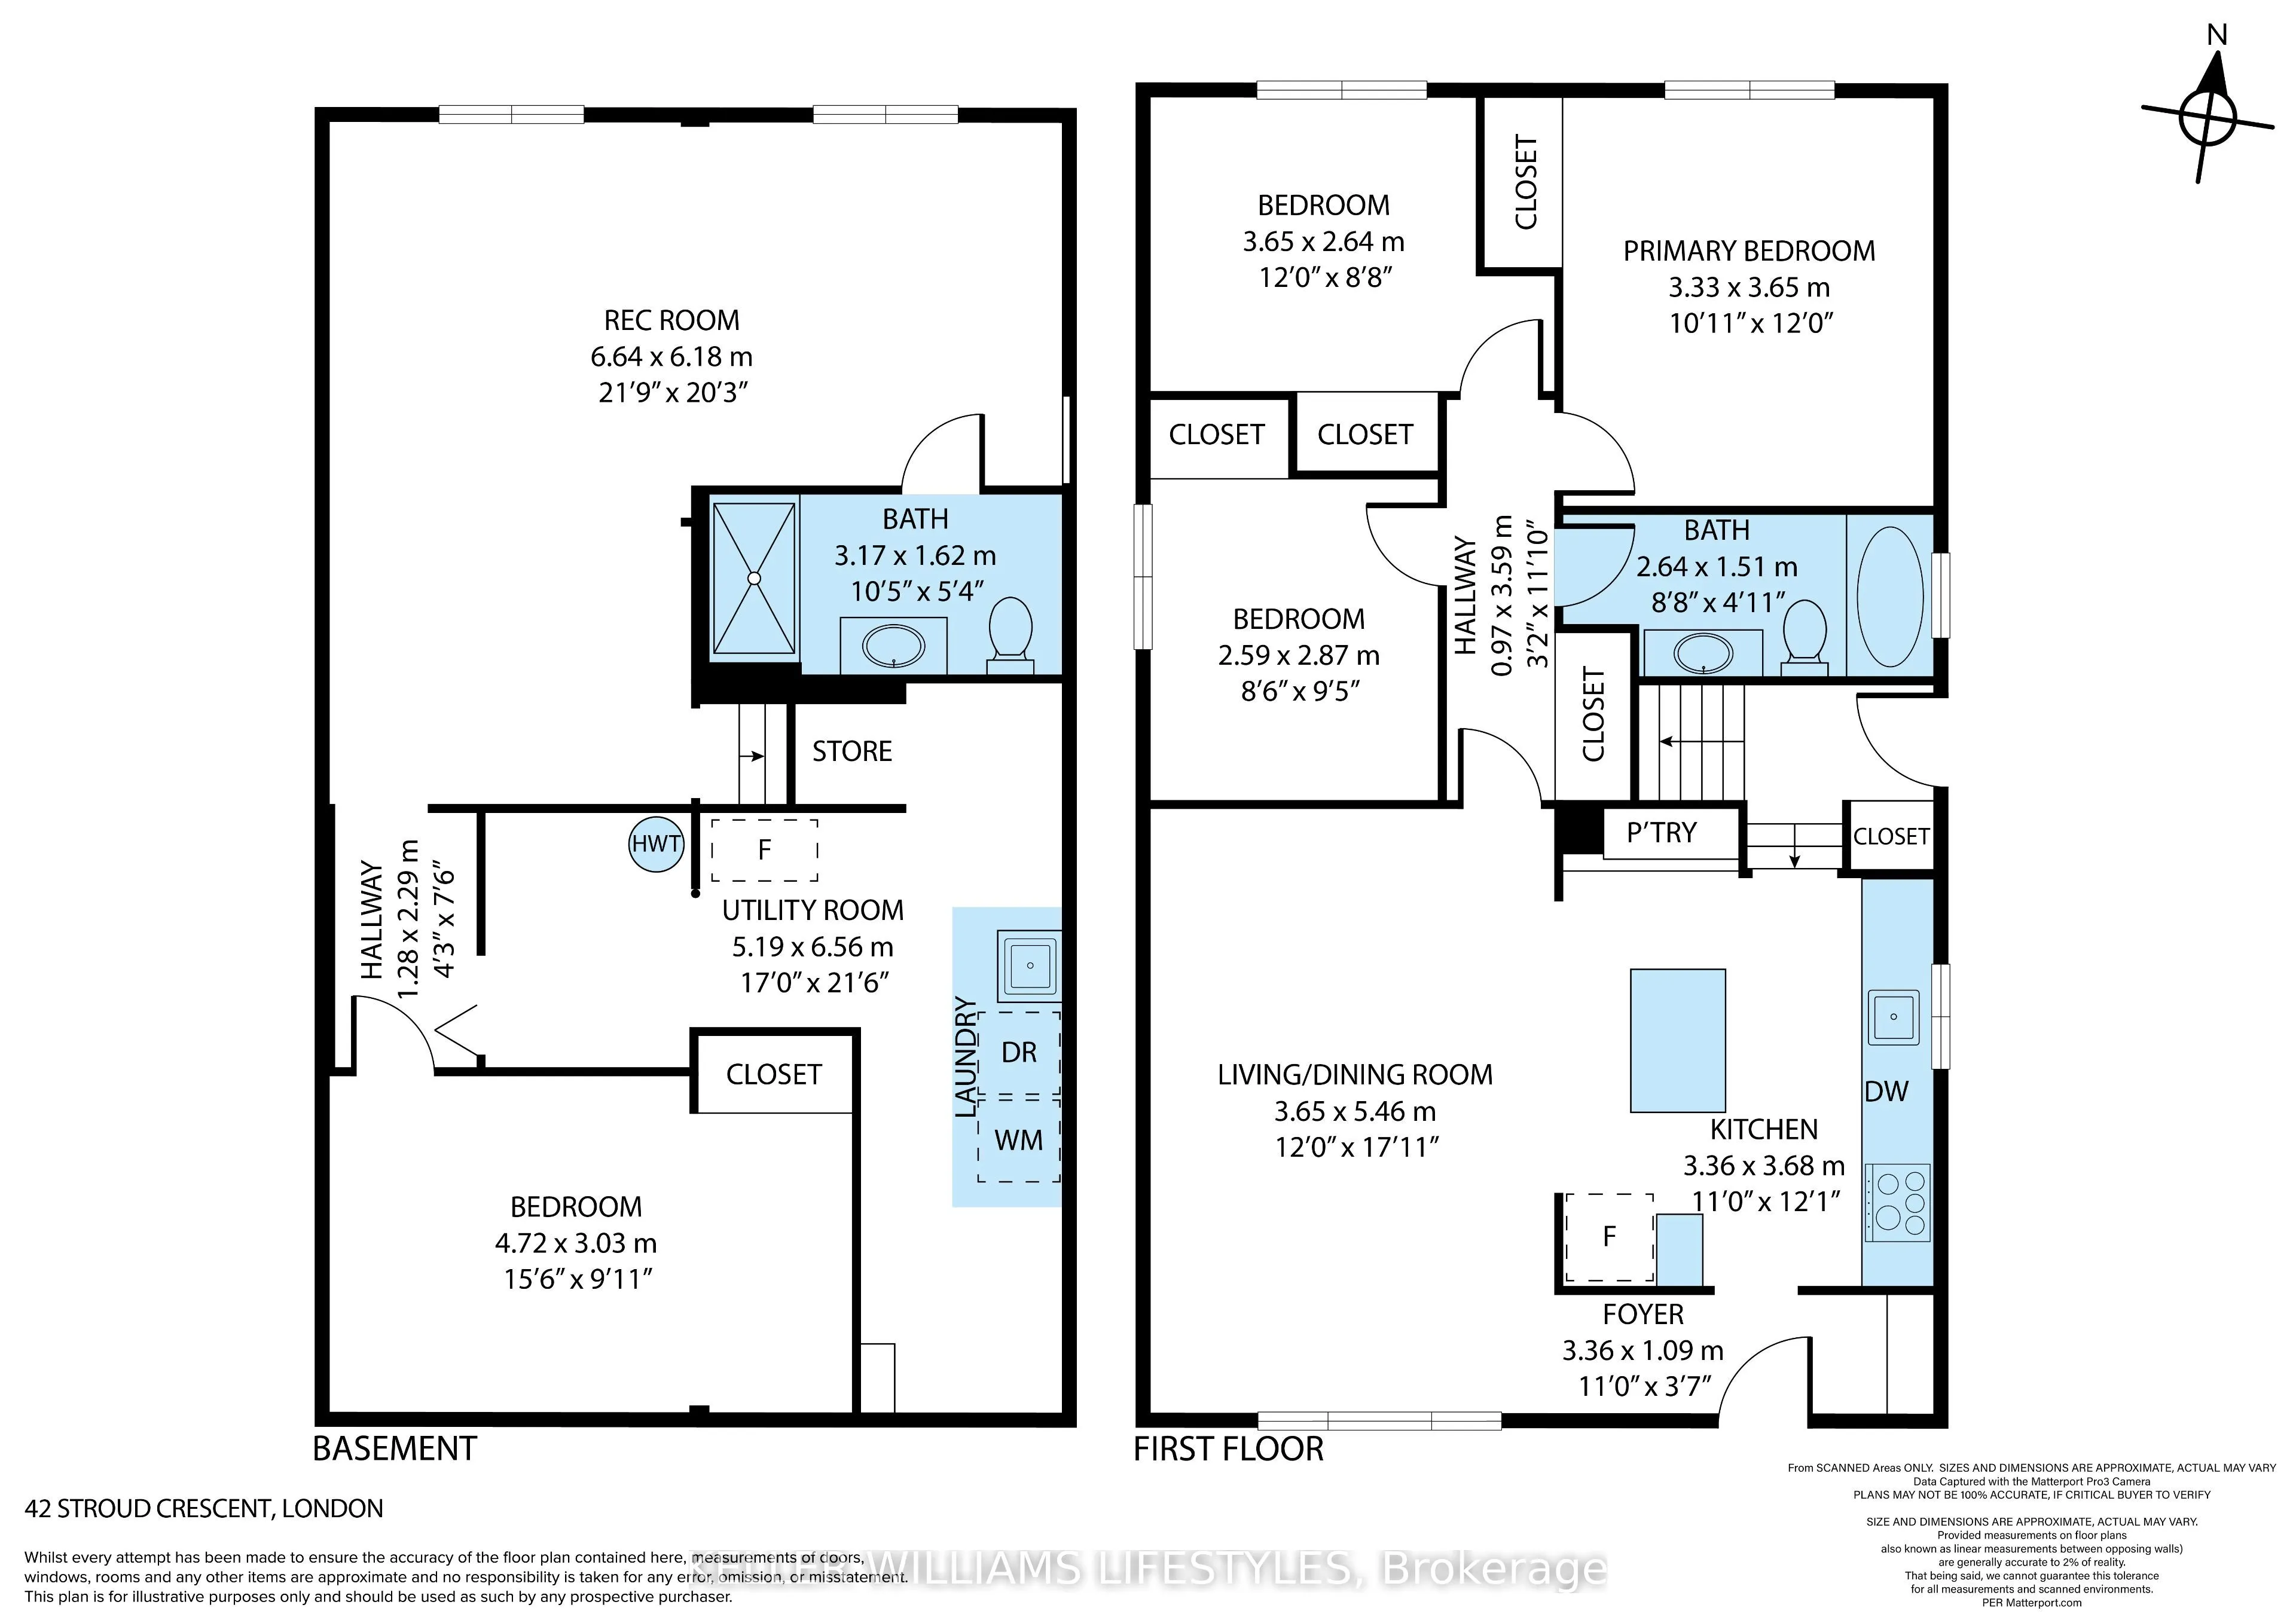
Nestled on a quiet crescent in the desirable South London area, is a charming 3 bedroom, 2 full bathroom bungalow offering the perfect combination of space, convenience, and opportunity! Upon first glance, you'll appreciate the inviting curb appeal, 3-car driveway, and peaceful surroundings filled w...ith mature trees. Step inside and take in the bright, and thoughtful layout as you flow through your spacious living area into your open concept eat-in kitchen. Perfect for everyday living and entertaining, this functional layout creates an inviting space to gather with family and friends alike. Completing the main floor you'l find 3 generously sized bedrooms and a 4-piece bathroom (renovated in 2026), perfectly situated amongst it all. The fully finished lower level offers additional room with a spacious recreation room, versatile den/office space, 3-piece bathroom, and convenient laundry and utility room. Whether you're looking for additional living space, a home office, or a place to unwind, this lower level accommodates it all! Step outside through your separate entrance and discover your fully fenced backyard - perfect for kids, pets, entertaining, or simply enjoying the outdoors. Complete with a large garden shed for all your storage needs, this backyard is ready to be enjoyed! Located close to parks, schools, shopping, restaurants, grocery stores, and all of your everyday essentials, this home truly offers the perfect blend of comfort and convenience. Don't delay, book your showing today!
Full Property Details
Interior
Bedrooms
3
Total Bedrooms
3
Washrooms
2
Square Footage
700-1100 sqft
Basement
Full,Finished
Heating Source
Gas
Heating Fuel
Forced Air
Air Conditioning
Central Air
Family Room
Yes
Kitchens
1
Total Kitchens
1
Fireplace Features
No
Bedrooms
3
Total Bedrooms
3
Washrooms
2
Square Footage
700-1100 sqft
Basement
Full,Finished
Heating Source
Gas
Heating Fuel
Forced Air
Air Conditioning
Central Air
Family Room
Yes
Kitchens
1
Total Kitchens
1
Fireplace Features
No
Exterior
Depth
126.56
Front
40.0
Driveway
Private Double
Lot Size
40 x 126.56 ft
Pool
None
Parking Spaces
3
Total Parking Spaces
3.00
Parking Description
None
Garage Spaces
0
Depth
126.56
Front
40.0
Driveway
Private Double
Lot Size
40 x 126.56 ft
Pool
None
Parking Spaces
3
Total Parking Spaces
3.00
Parking Description
None
Garage Spaces
0
Building Description
Style
Bungalow
Home Type
House
Subtype
Detached
Year Built
51-99
Property Orientation
North
Exterior Finish
Vinyl Siding,Brick
Sewers
Sewers
Water Supply
Municipal
Possession Date
No Data
Style
Bungalow
Home Type
House
Subtype
Detached
Year Built
51-99
Property Orientation
North
Exterior Finish
Vinyl Siding,Brick
Sewers
Sewers
Water Supply
Municipal
Possession Date
No Data
Community
Community
South X
Community
South X
Taxes & Fees
Taxes
$3,487 /yr
Tax Year
2025
Occupancy
Vacant
Taxes
$3,487 /yr
Tax Year
2025
Occupancy
Vacant
Room Types
Bedroom 2
-
Dimensions 11.98 x 8.66 feet
103.75 sqft
Bedroom 3
-
Dimensions 8.5 x 9.42 feet
80.07 sqft
Den
-
Dimensions 15.49 x 9.94 feet
153.97 sqft
Family Room
-
Dimensions 11.98 x 17.91 feet
214.56 sqft
Kitchen
-
Dimensions 11.02 x 12.07 feet
133.01 sqft
Laundry
-
Dimensions 17.03 x 21.52 feet
366.49 sqft
Primary Bedroom
-
Dimensions 10.93 x 11.98 feet
130.94 sqft
Recreation
-
Dimensions 21.78 x 20.28 feet
441.7 sqft
Similar Properties(No results)
Mortgage Calculator
Calculate your estimated monthly mortgage payment
Price
$489,900
$
%
%
Total cost of mortgage
$0
Monthly payment
By clicking Save, we will calculate your estimated mortgage for all properties using the saved values (down payment percentage, interest rate, and amortization).
The accuracy and applicability of this calculator are not guaranteed.