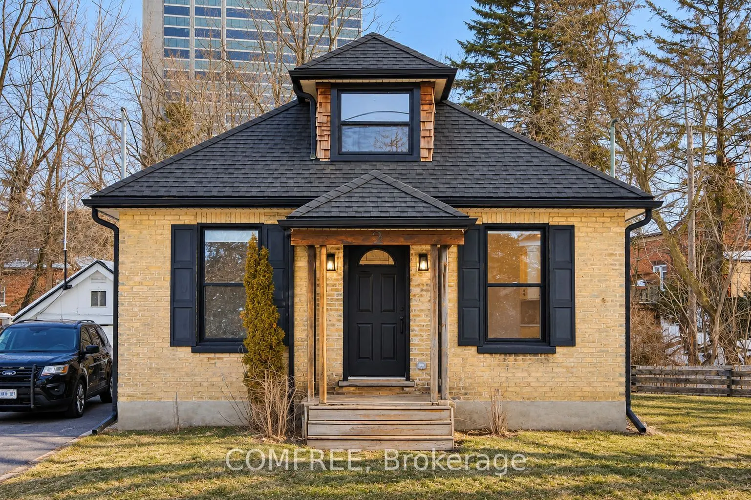
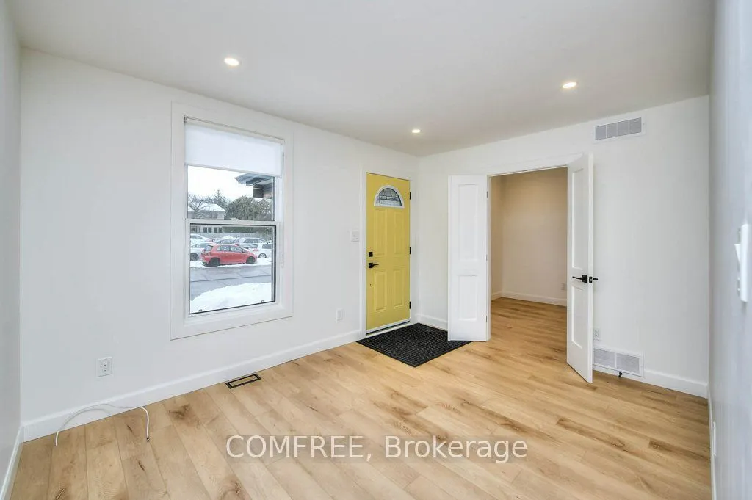
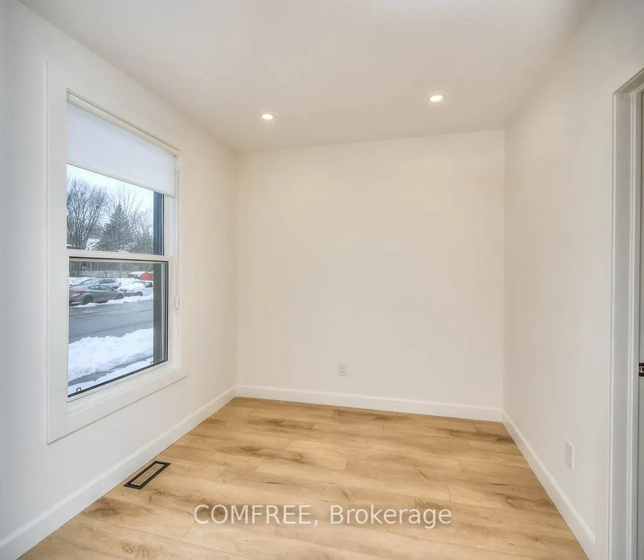
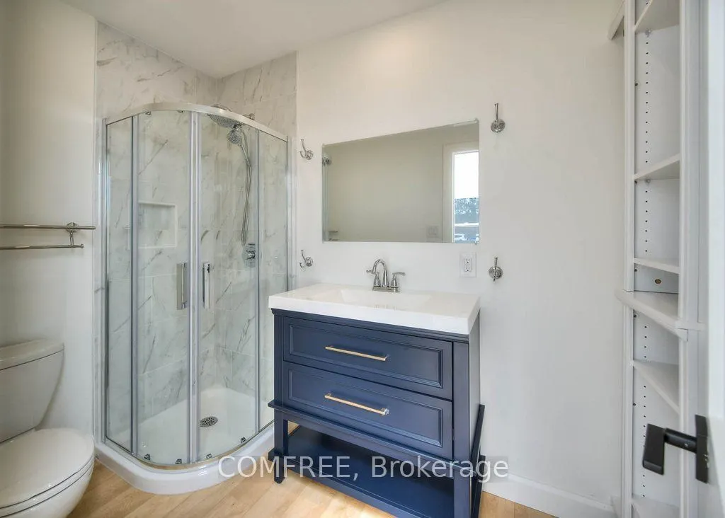
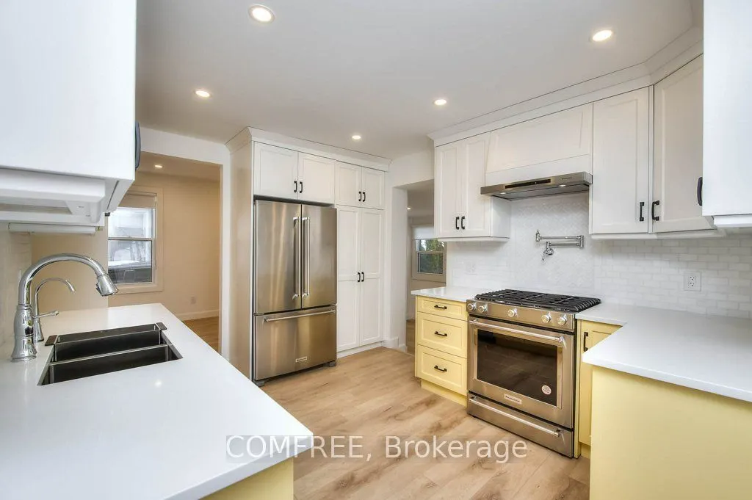
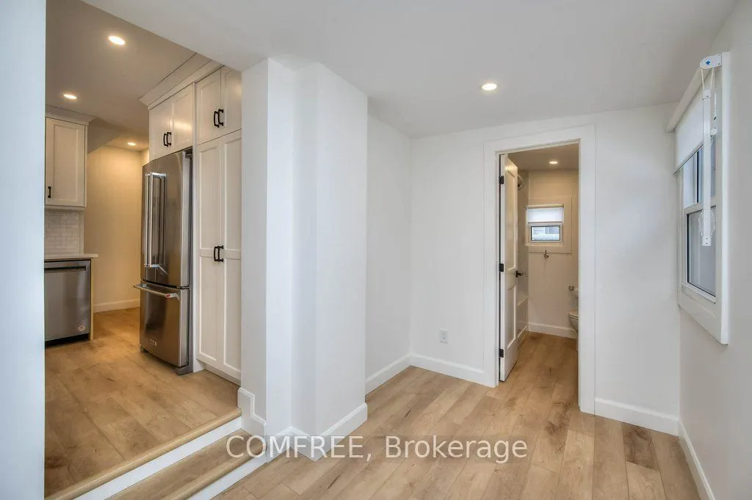
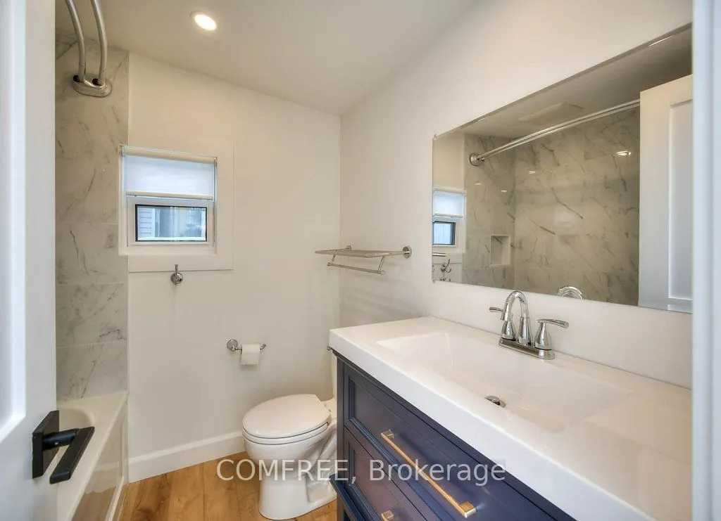
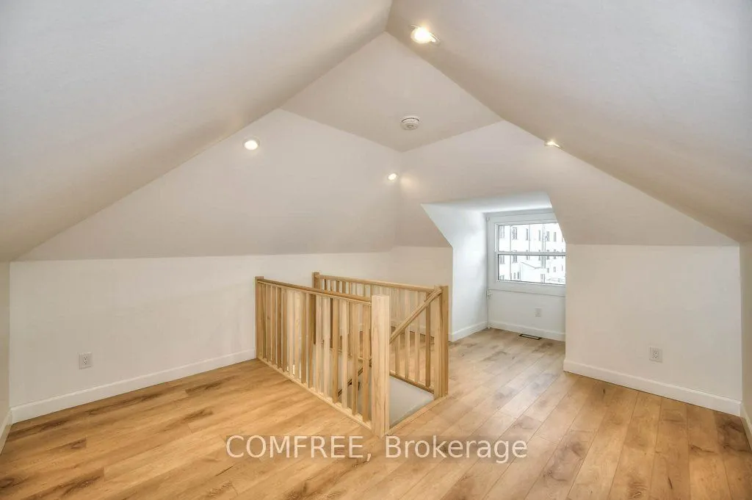
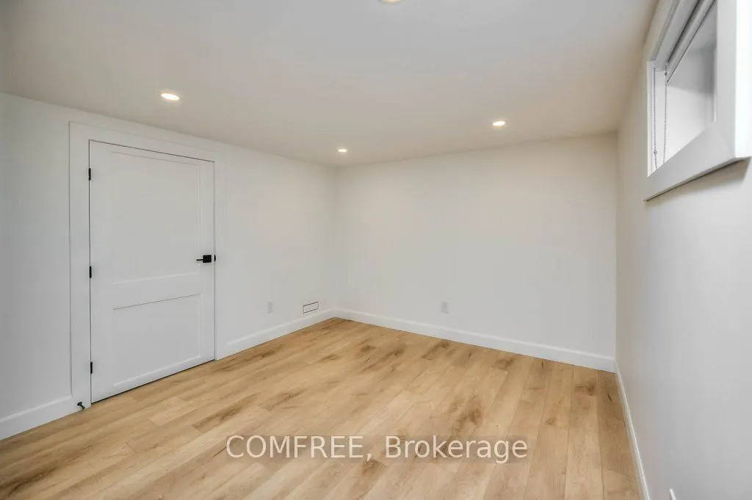
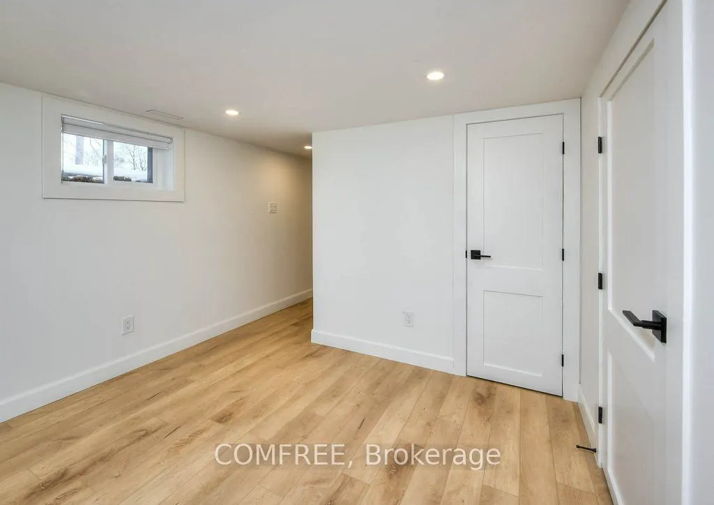
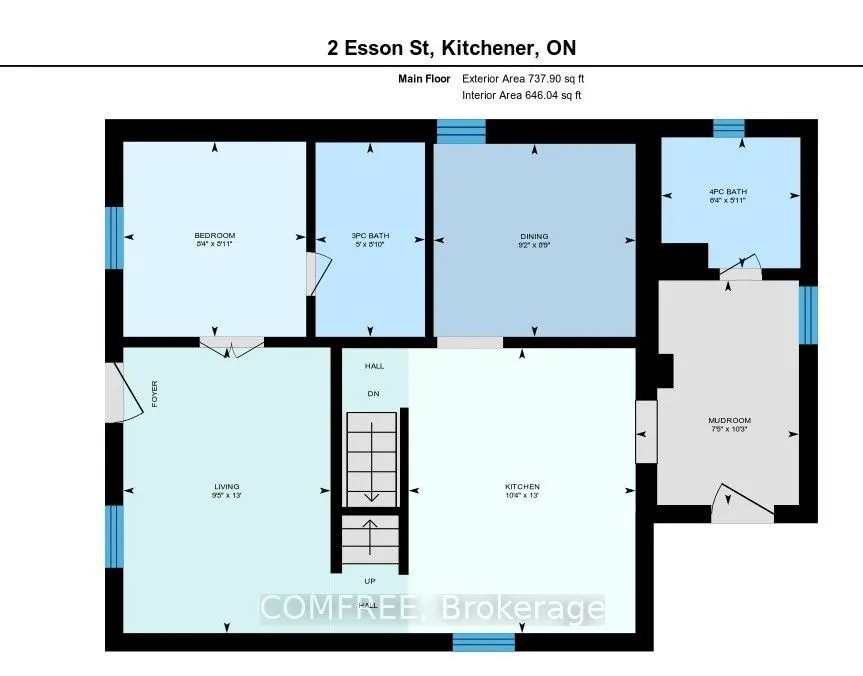
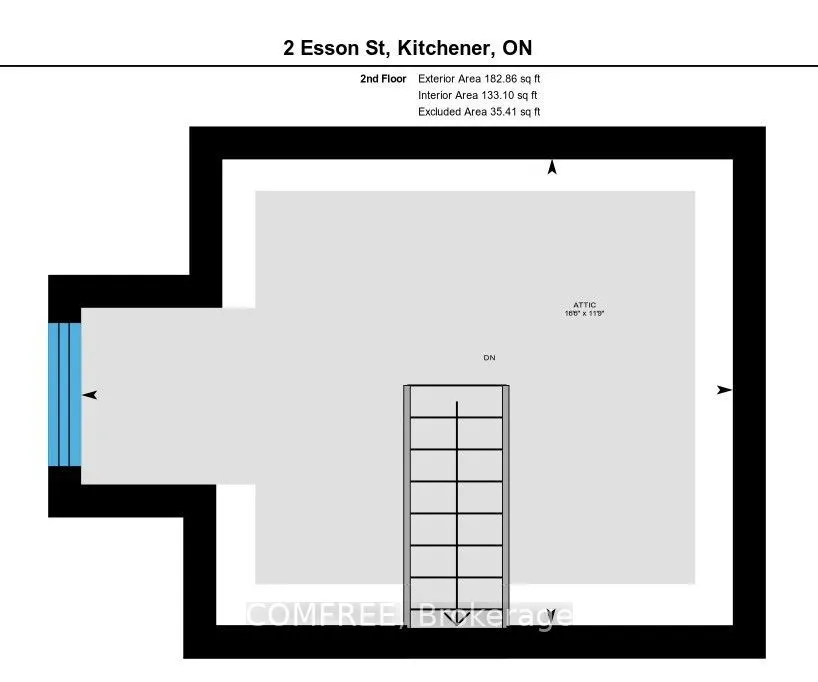
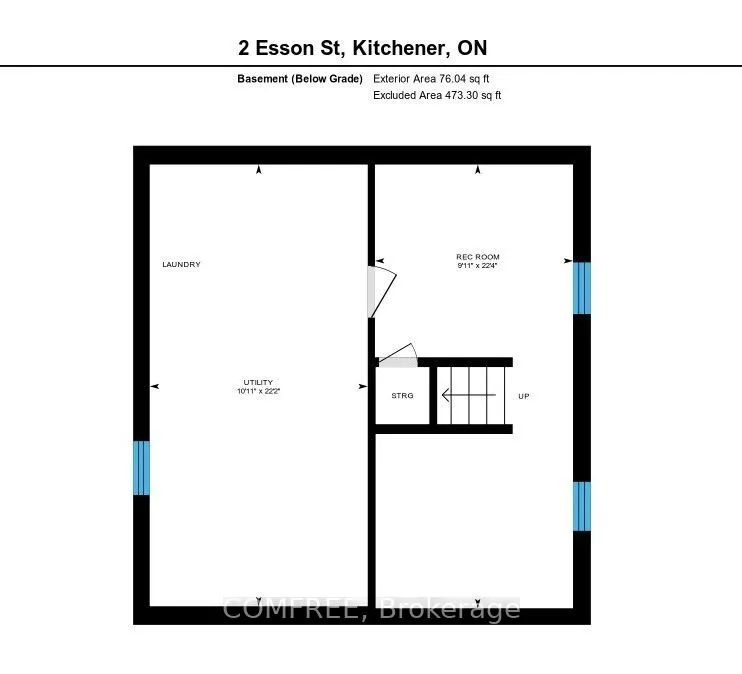
Welcome to 2 Esson Street, a beautifully renovated detached home backing onto the Iron Horse Trail in sought-after Belmont Village/Westmount area. This charming home combines the character of an established neighbourhood with the comfort and convenience of a thoughtfully updated interior. The home w...as extensively renovated in 2023, with updates including electrical, plumbing, insulation, windows and air-conditioning. Inside, you'll find a bright, comfortable layout with approximately 1,141 sq. ft. of finished living space, including a finished lower level. One of the best features is the location. Just steps from Belmont Village, you can walk to local restaurants, cafés, shop sand everyday amenities while still enjoying the feel of a quiet residential neighbourhood. Uptown Waterloo, trails, parks and transit are also close by. A great opportunity for first-time buyers, professionals, downsizers or anyone looking for a move-in-ready home in one of Kitchener-Waterloo's most established and walkable areas.
Full Property Details
Interior
Bedrooms
2
Total Bedrooms
2
Washrooms
2
Square Footage
700-1100 sqft
Basement
Full,Finished
Heating Source
Gas
Heating Fuel
Forced Air
Air Conditioning
Central Air
Family Room
No
Kitchens
1
Total Kitchens
1
Fireplace Features
No
Bedrooms
2
Total Bedrooms
2
Washrooms
2
Square Footage
700-1100 sqft
Basement
Full,Finished
Heating Source
Gas
Heating Fuel
Forced Air
Air Conditioning
Central Air
Family Room
No
Kitchens
1
Total Kitchens
1
Fireplace Features
No
Exterior
Depth
52.0
Front
102.0
Lot Size
102 x 52.0 ft
Pool
None
Parking Spaces
2
Total Parking Spaces
2.00
Parking Description
None
Garage Spaces
0
Zoning
Residential
Depth
52.0
Front
102.0
Lot Size
102 x 52.0 ft
Pool
None
Parking Spaces
2
Total Parking Spaces
2.00
Parking Description
None
Garage Spaces
0
Zoning
Residential
Building Description
Style
1 1/2 Storey
Home Type
House
Subtype
Detached
Property Orientation
South
Exterior Finish
Concrete
Sewers
Sewers
Water Supply
Municipal
Possession Date
No Data
Style
1 1/2 Storey
Home Type
House
Subtype
Detached
Property Orientation
South
Exterior Finish
Concrete
Sewers
Sewers
Water Supply
Municipal
Possession Date
No Data
Taxes & Fees
Taxes
$5,019 /yr
Tax Year
2026
Occupancy
Owner
Taxes
$5,019 /yr
Tax Year
2026
Occupancy
Owner
Room Types
Bedroom
-
Dimensions 8.4 x 8.1 feet
68.04 sqft
Bedroom 2
-
Dimensions 11.91 x 16.6 feet
197.71 sqft
Kitchen
-
Dimensions 10.4 x 12.99 feet
135.1 sqft
Similar Properties(No results)
Mortgage Calculator
Calculate your estimated monthly mortgage payment
Price
$554,000
$
%
%
Total cost of mortgage
$0
Monthly payment
By clicking Save, we will calculate your estimated mortgage for all properties using the saved values (down payment percentage, interest rate, and amortization).
The accuracy and applicability of this calculator are not guaranteed.