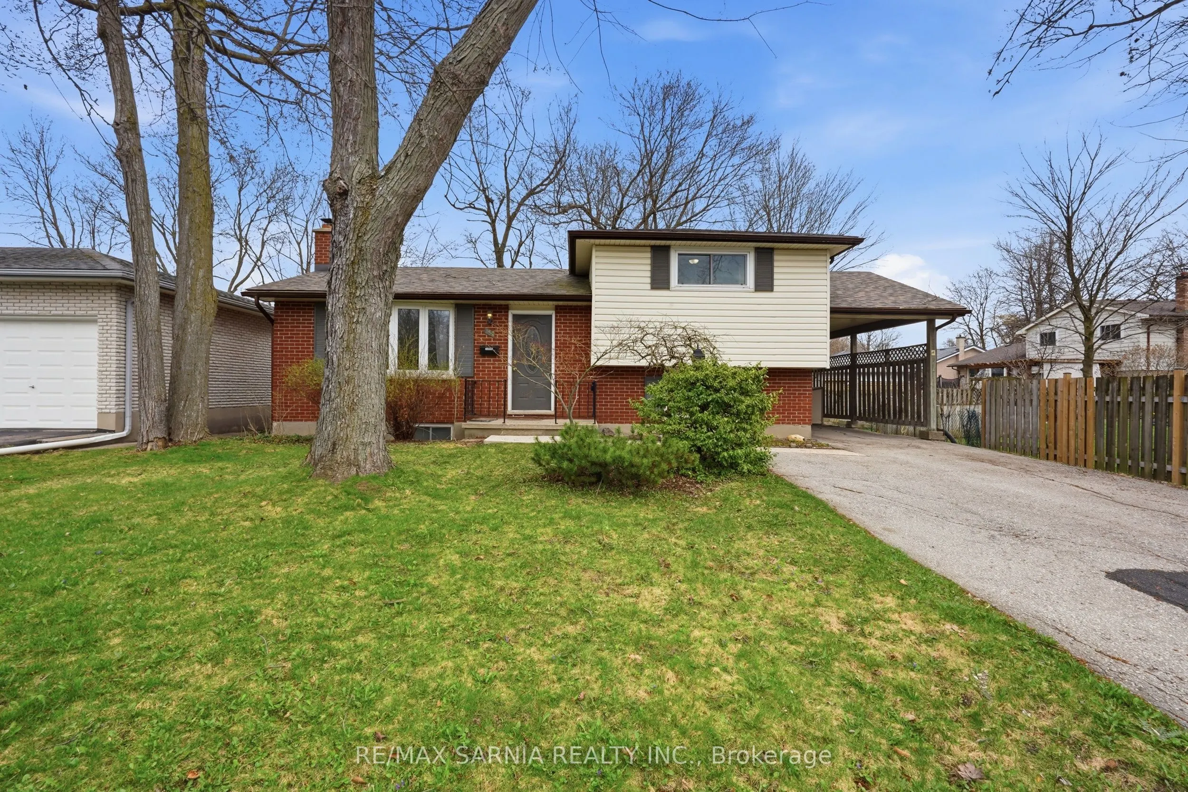
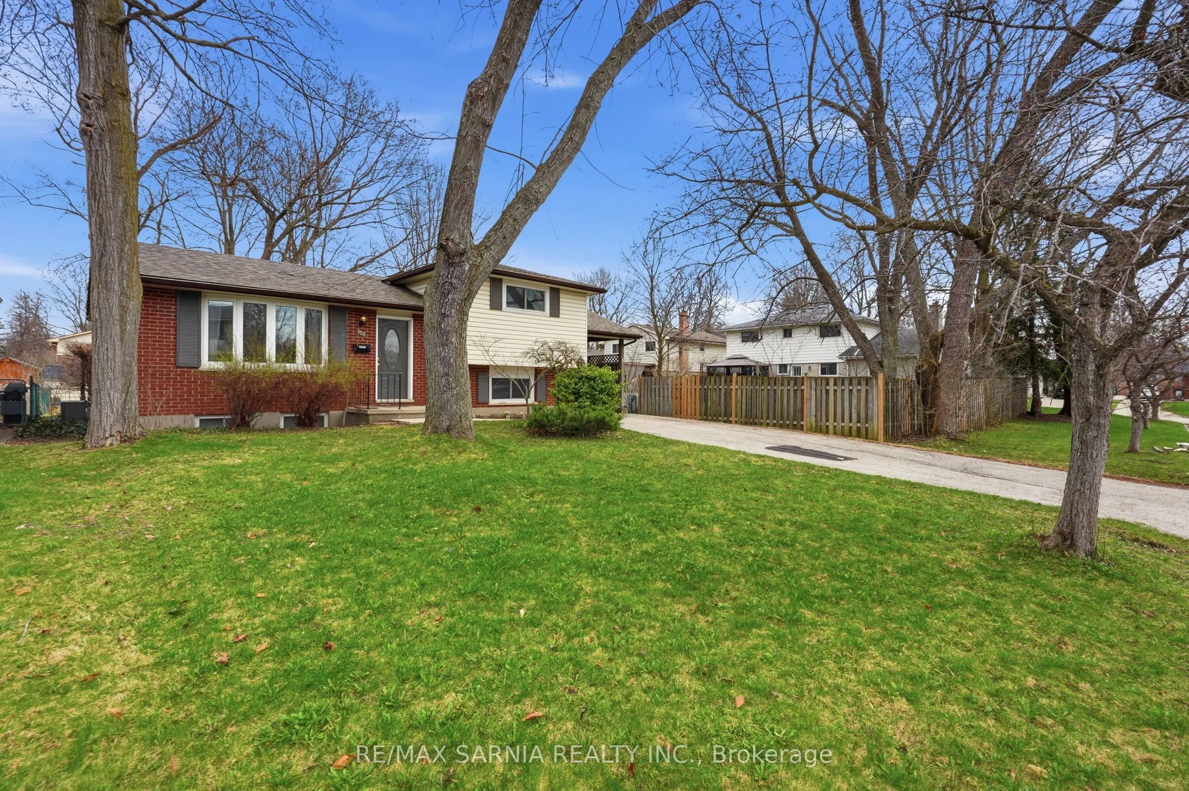
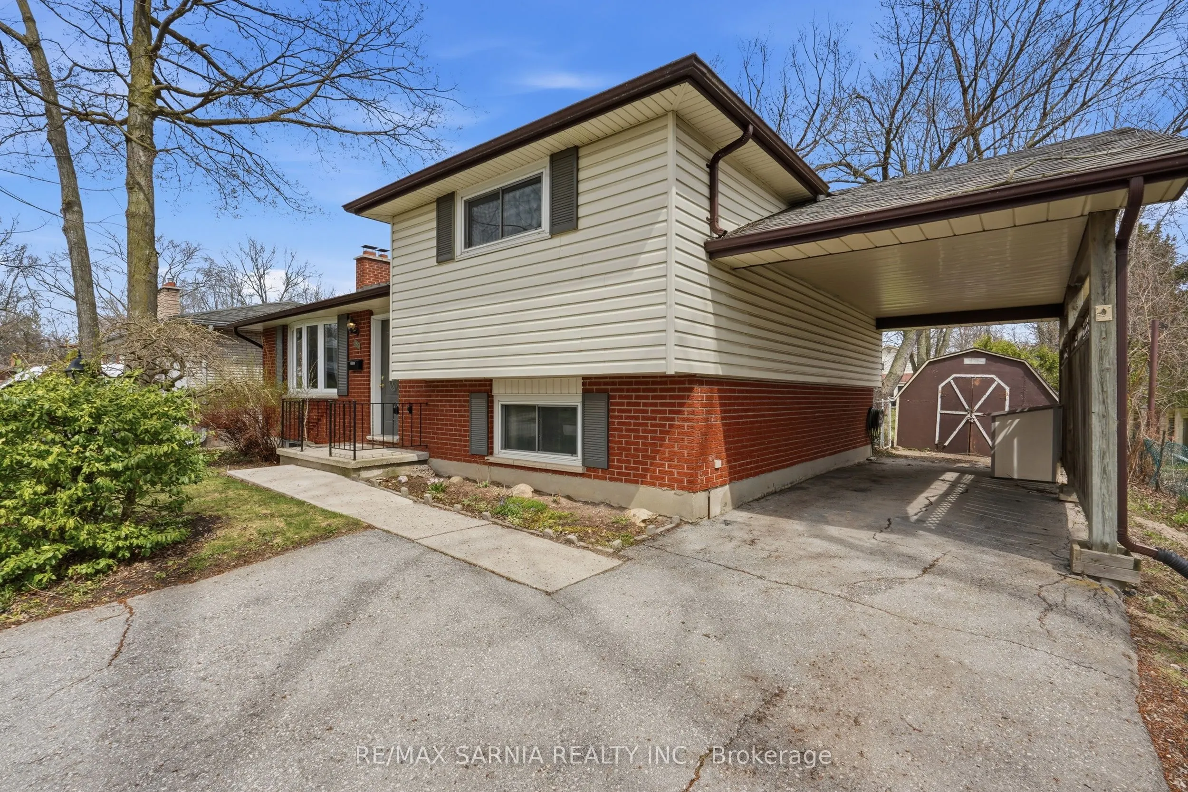
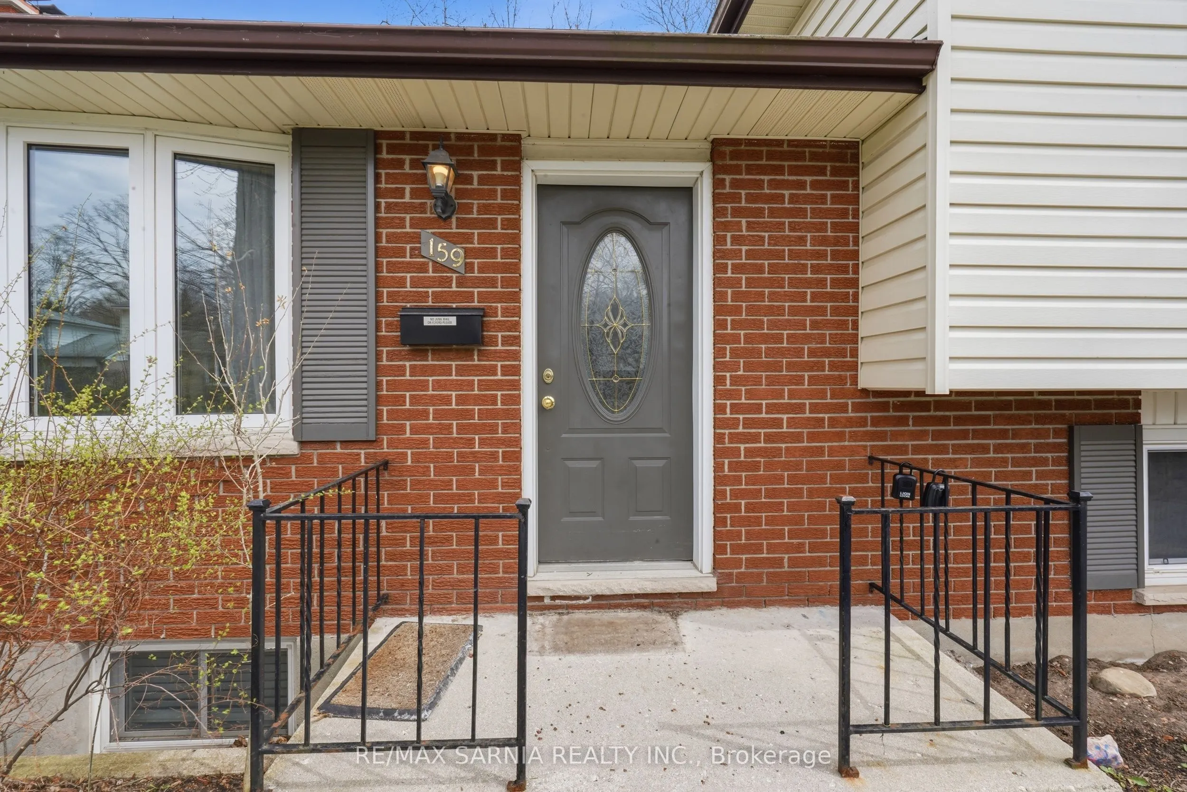
Sign In or Create a Free Account to see full details of this property
Key Facts
Key facts for 159 Estella Court
Property Type
House, Sidesplit
Parking
Carport 1 garage, 4 parking
MLS #
X13874330
Size
700-1100 sqft
Basement
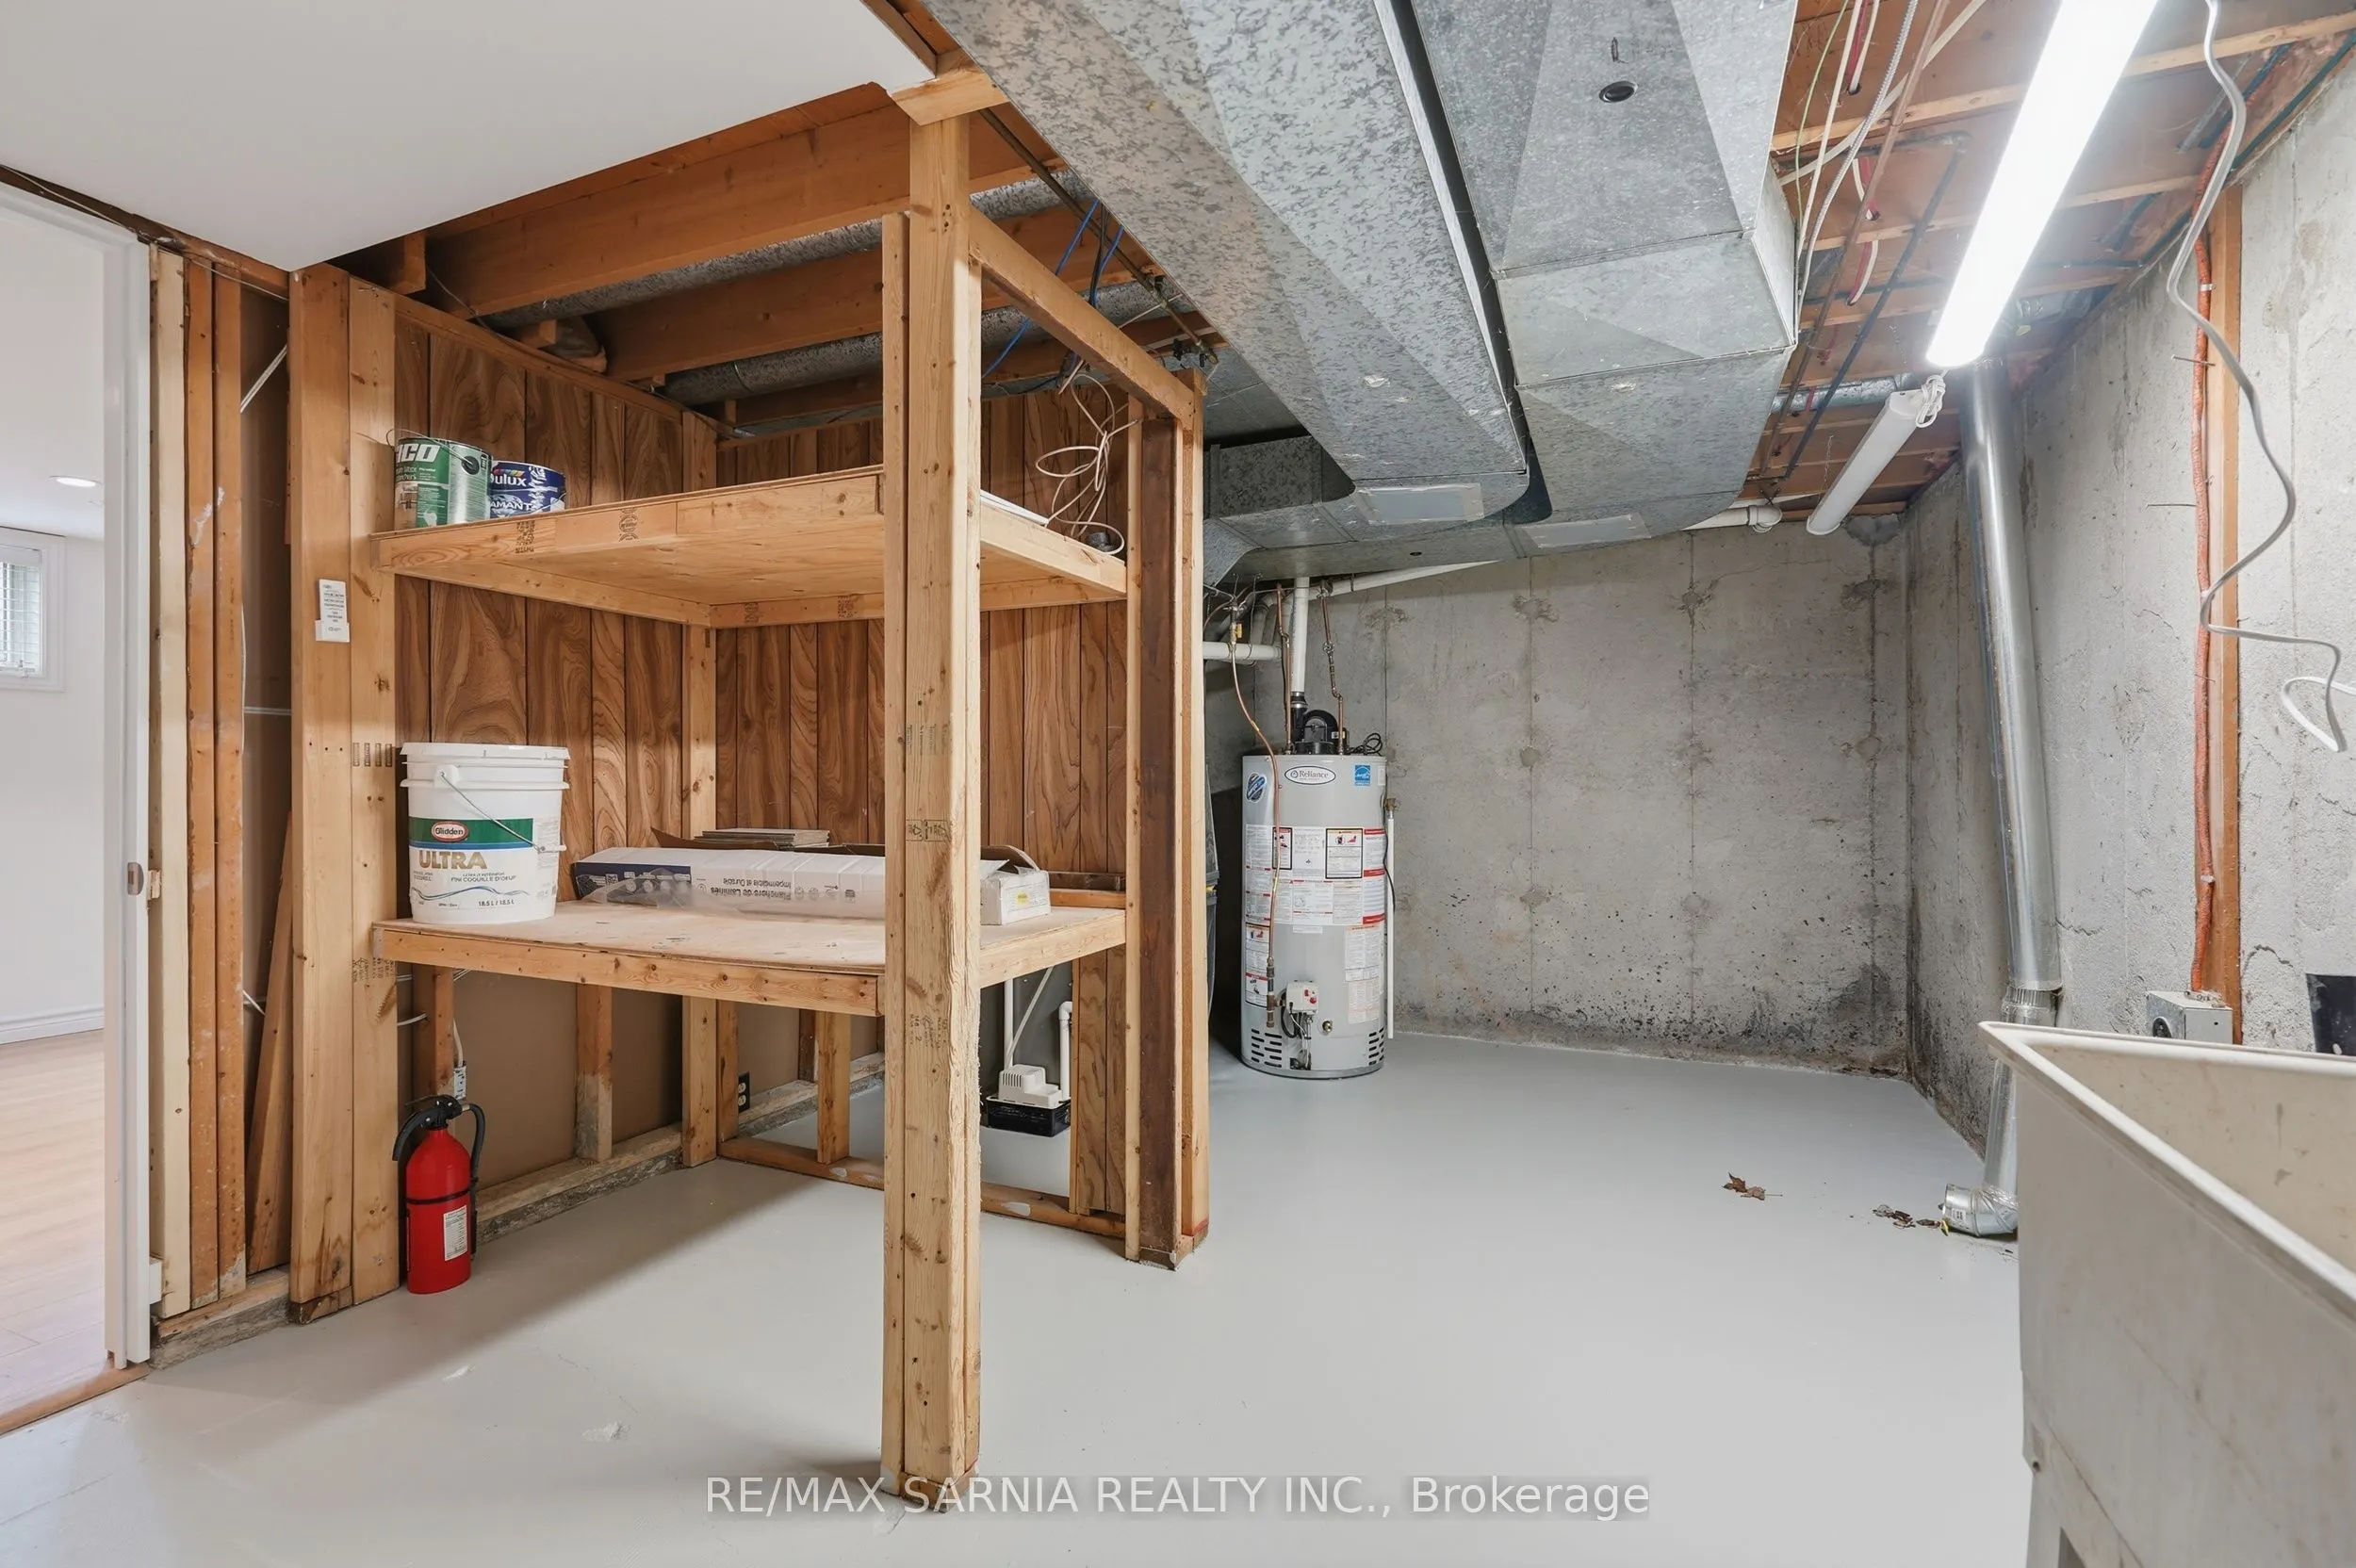
Partially Finished
Listed on
2026-10-07
Lot size
55 x 127.0
Tax
$3,873.13 /yr
Days on Market
6
Approximate Age
-
Maintenance Fee
-
Description
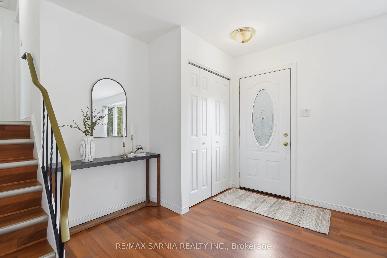
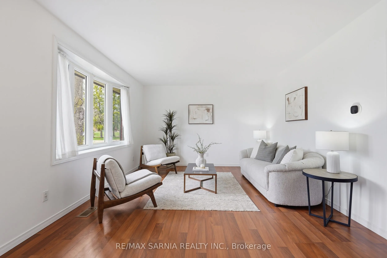
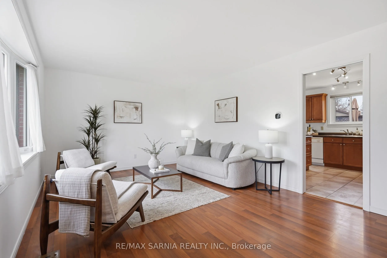
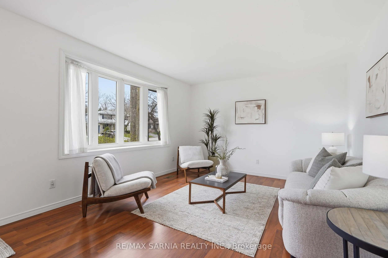
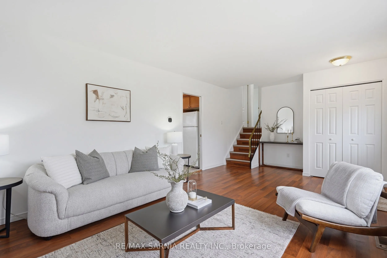
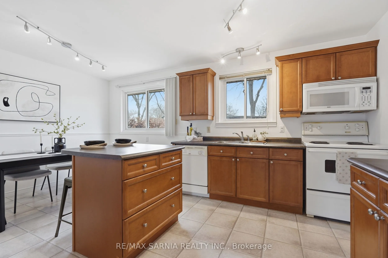
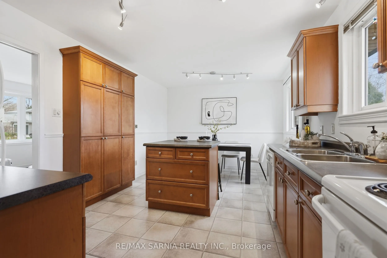
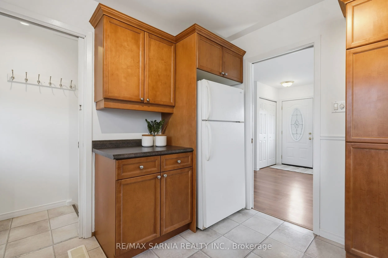
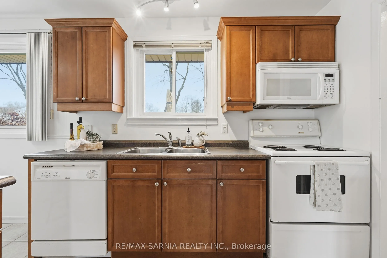
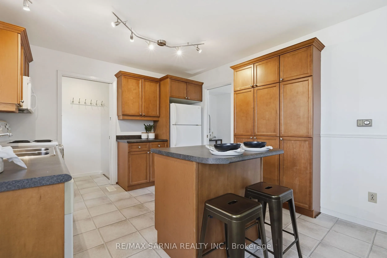
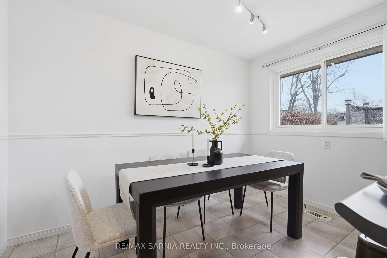
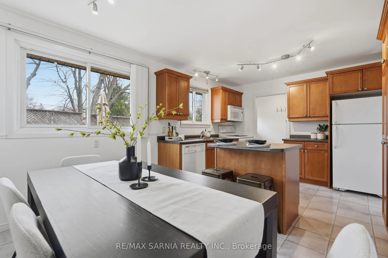
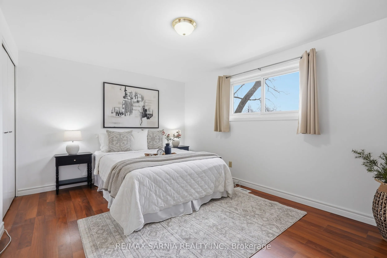
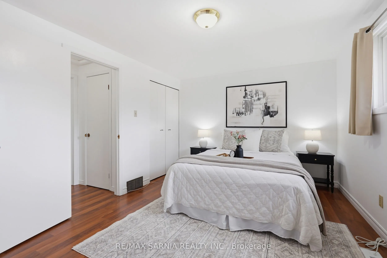
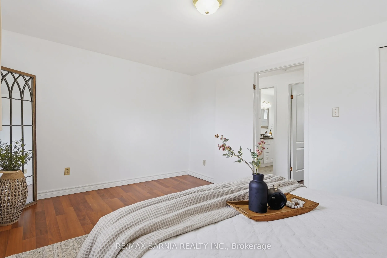
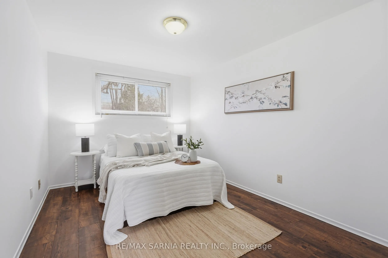
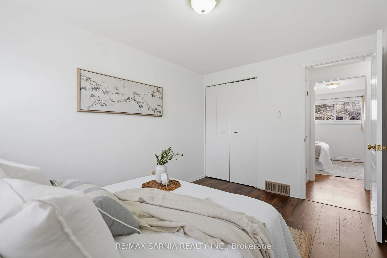
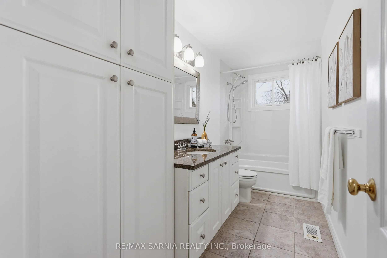
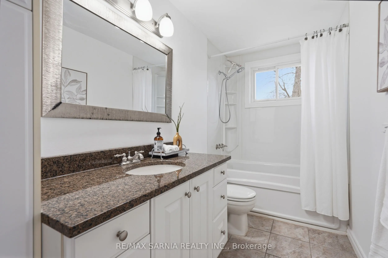
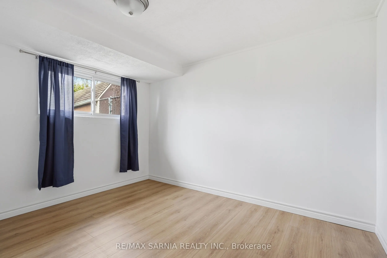
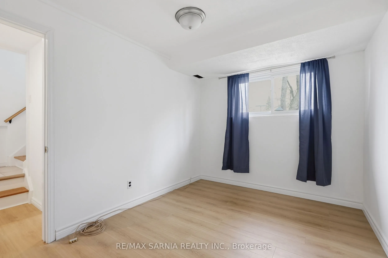
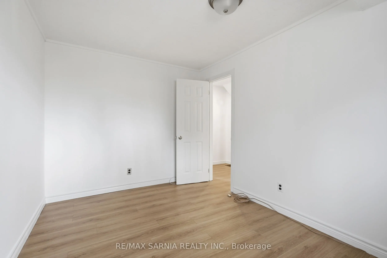
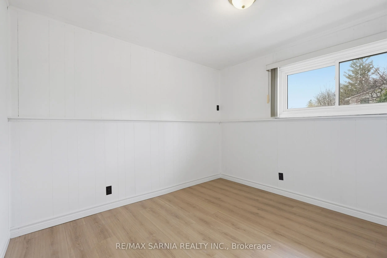
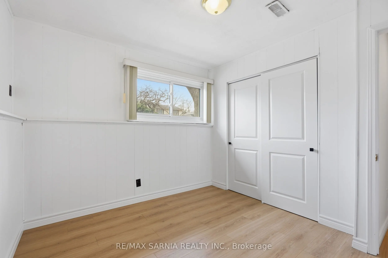
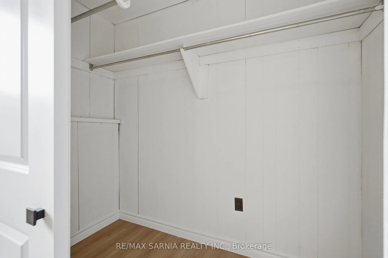
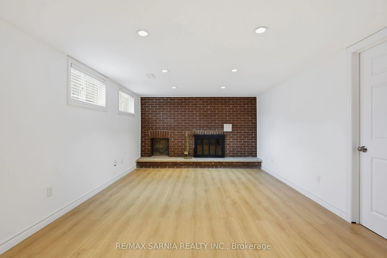
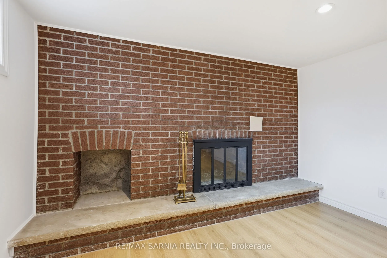
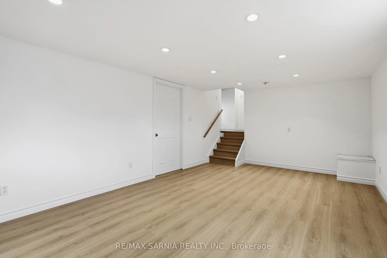
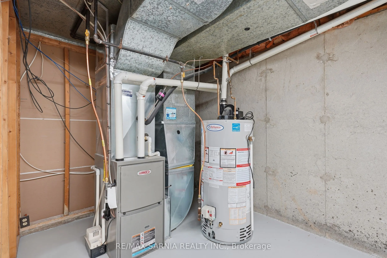
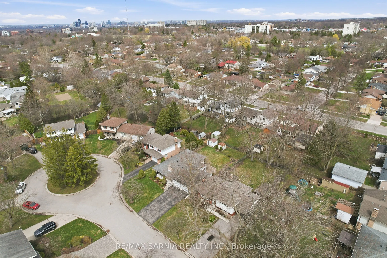
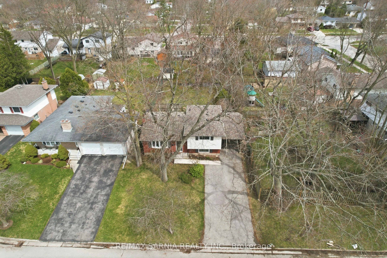
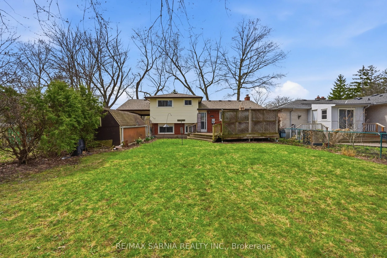
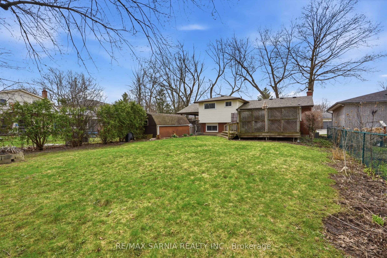
Welcome to your next chapter in this beautifully updated, move-in ready family home, perfectly situated on a quiet cul-de-sac in the highly sought-after Norton Estates neighbourhood. Designed with families in mind, this inviting 4-bedroom, 2-bathroom residence offers the ideal blend of comfort, styl...e, and convenience. Step inside to discover a freshly painted interior in modern neutral tones, the home feels bright, welcoming, and ready for your personal touch .The thoughtfully designed layout features a cozy eat-in kitchen that serves as the heart of the home, ideal for busy mornings and relaxed family dinners. Downstairs, the finished basement expands your living space with a spacious family room featuring a cozy fireplace and 2 additional bedrooms. Recent upgrades, including a new furnace, A/C and roof (2020), brand-new laminate flooring throughout the lower level (2026) and vinyl windows ensuring peace of mind for years to come. Outside, enjoy a large backyard with sun deck ideal for summer BBQs and family fun. Just minutes from parks, schools, shopping, and quick highway access, this home offers unmatched convenience for today's busy families.
Full Property Details
Interior
Bedrooms
4
Total Bedrooms
4
Washrooms
2
Square Footage
700-1100 sqft
Basement
Partially Finished
Heating Source
Gas
Heating Fuel
Forced Air
Air Conditioning
Central Air
Family Room
Yes
Kitchens
1
Total Kitchens
1
Fireplace Features
Yes
Bedrooms
4
Total Bedrooms
4
Washrooms
2
Square Footage
700-1100 sqft
Basement
Partially Finished
Heating Source
Gas
Heating Fuel
Forced Air
Air Conditioning
Central Air
Family Room
Yes
Kitchens
1
Total Kitchens
1
Fireplace Features
Yes
Exterior
Depth
127.0
Front
55.0
Lot Size
55 x 127.0 ft
Pool
None
Parking Spaces
4
Total Parking Spaces
5.00
Parking Description
Carport
Garage Spaces
1
Depth
127.0
Front
55.0
Lot Size
55 x 127.0 ft
Pool
None
Parking Spaces
4
Total Parking Spaces
5.00
Parking Description
Carport
Garage Spaces
1
Building Description
Style
Sidesplit
Home Type
House
Subtype
Detached
Property Orientation
East
Exterior Finish
Brick,Vinyl Siding
Sewers
Sewers
Water Supply
Municipal
Possession Date
No Data
Style
Sidesplit
Home Type
House
Subtype
Detached
Property Orientation
East
Exterior Finish
Brick,Vinyl Siding
Sewers
Sewers
Water Supply
Municipal
Possession Date
No Data
Community
Community
South O
Community
South O
Taxes & Fees
Taxes
$3,873.13 /yr
Tax Year
2025
Occupancy
Vacant
Taxes
$3,873.13 /yr
Tax Year
2025
Occupancy
Vacant
Room Types
Bedroom
-
Dimensions 10.5 x 9.19 feet
96.49 sqft
Bedroom
-
Dimensions 11.98 x 8.79 feet
105.3 sqft
Bedroom
-
Dimensions 12.27 x 8.99 feet
110.31 sqft
Family Room
-
Dimensions 17.72 x 10.79 feet
191.2 sqft
Kitchen
-
Dimensions 17.39 x 11.09 feet
192.86 sqft
Living Room
-
Dimensions 20.57 x 11.09 feet
228.12 sqft
Primary Bedroom
-
Dimensions 14.47 x 10.7 feet
154.83 sqft
Similar Properties(No results)
Mortgage Calculator
Calculate your estimated monthly mortgage payment
Price
$580,000
$
%
%
Total cost of mortgage
$0
Monthly payment
By clicking Save, we will calculate your estimated mortgage for all properties using the saved values (down payment percentage, interest rate, and amortization).
The accuracy and applicability of this calculator are not guaranteed.