Sign In or Create a Free Account to see full details of this property
Key Facts
Key facts for 601 Pinerow Crescent
Property Type
House, 2-Storey
Parking
Attached 1 garage, 2 parking
MLS #
X13767454
Size
1100-1500 sqft
Basement
Full,Finished
Listed on
2026-09-10
Lot size
30 x 108.08
Tax
$3,768 /yr
Days on Market
33
Approximate Age
-
Maintenance Fee
-
Description
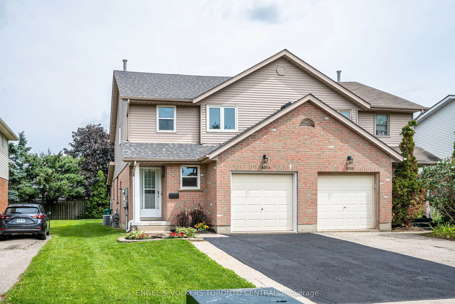
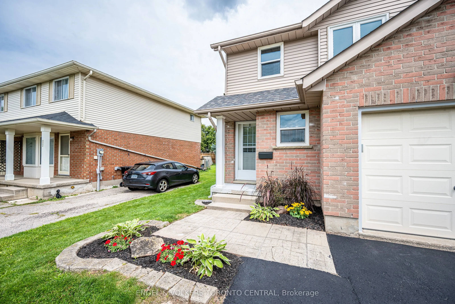
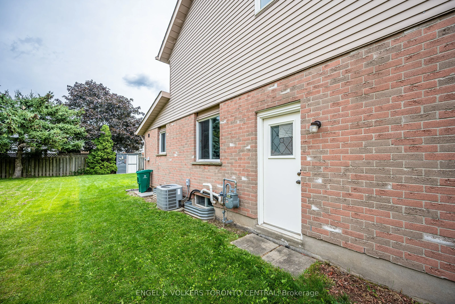
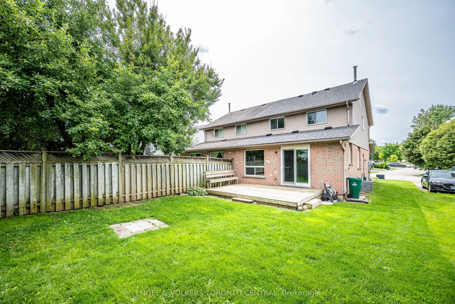
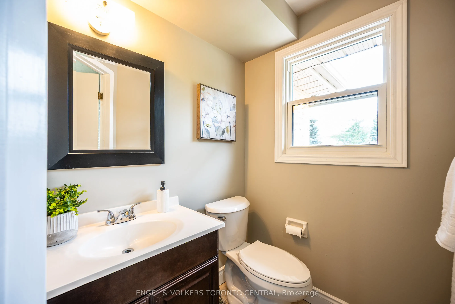
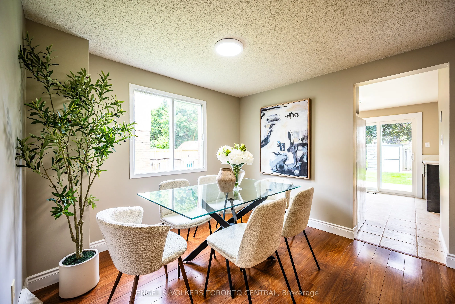
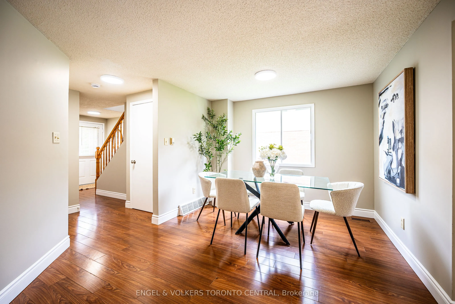
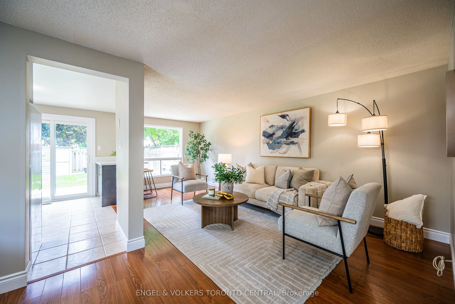
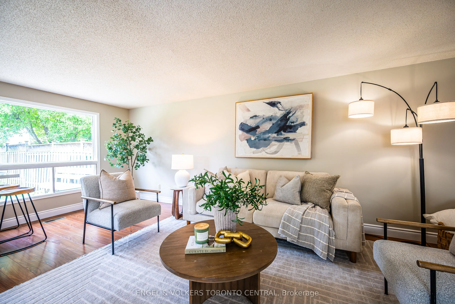
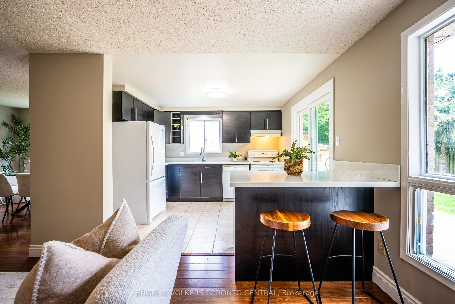
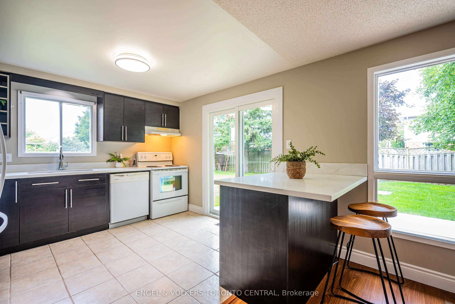
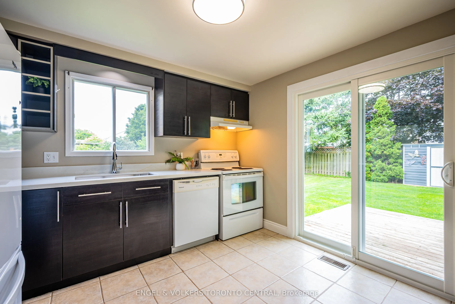
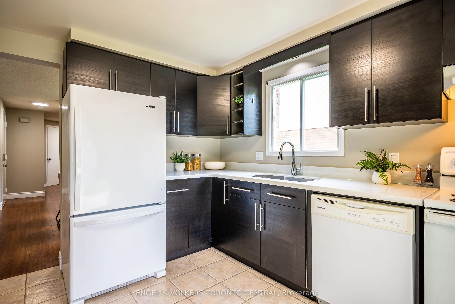
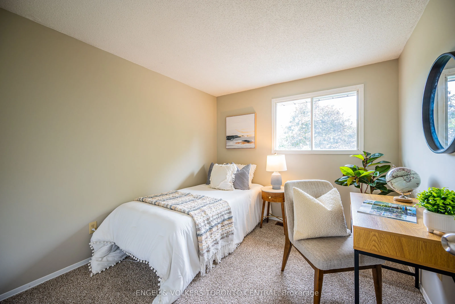
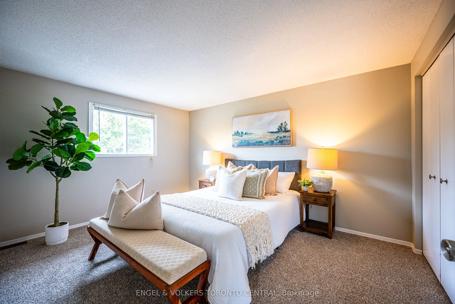
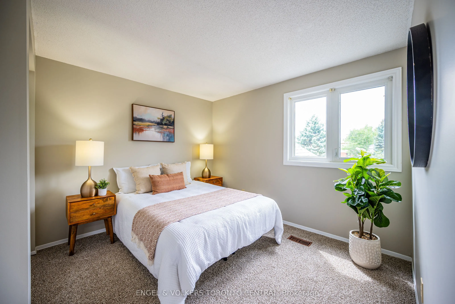
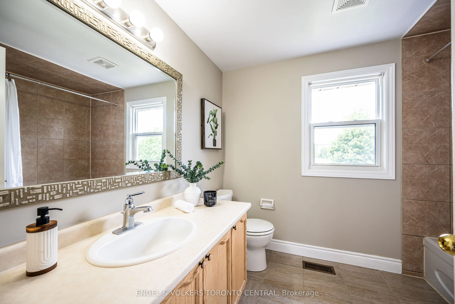
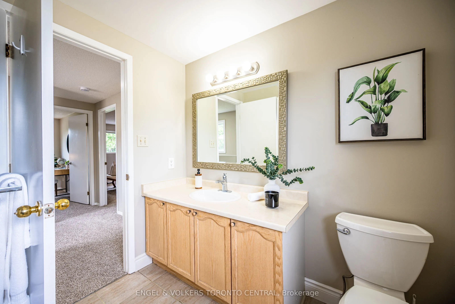
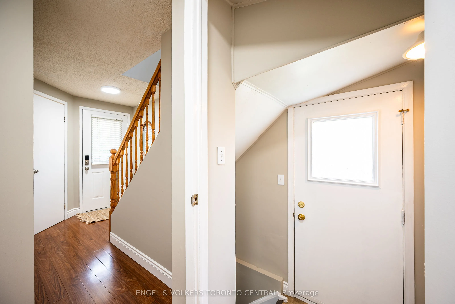
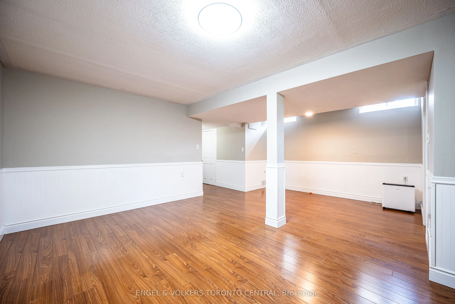
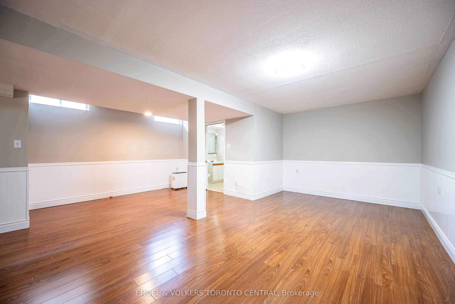
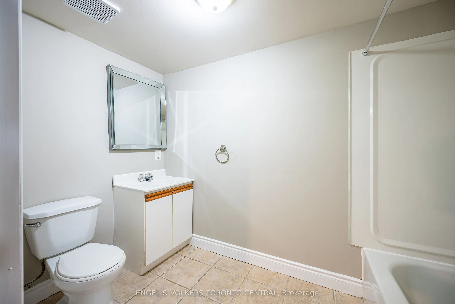
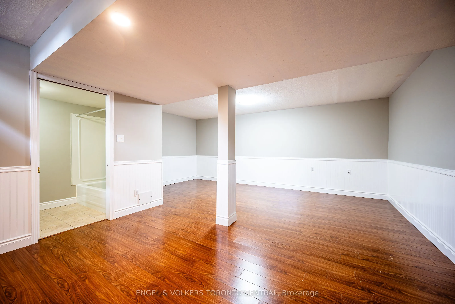
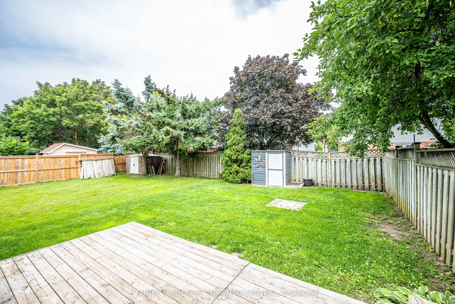
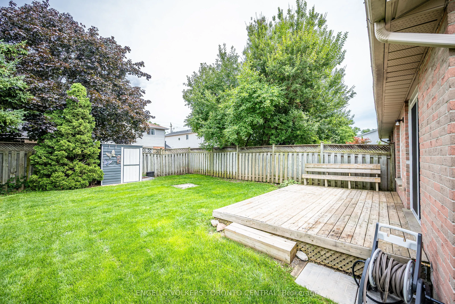
Located on a quiet crescent in the sought-after Upper Beechwood area of Waterloo with easy access to all the shops in Ira Needles Boulevard , this well-maintained 3-bedroom, 3-bathroom semi-detached home with a garage offers a functional layout, generous outdoor space, and plenty of natural light. T...he main floor features a no-waste-of-space floor plan, with bright principal rooms and a spacious dinette with a walkout to a deck and a large backyard, perfect for entertaining . Updated kitchen has been refreshed with brand-new quartz countertops ( Aug 2026).The fully finished basement adds valuable living space and includes a full bathroom and separate entrance, providing excellent flexibility for a growing family, guests, or additional living space. Numerous important updates have been completed, including a roof (2025), rear sliding door (2026), carpet (2026), and quartz countertops (2026). Additional improvements completed in 2020 include the garage door, main-floor and basement flooring, four front and side windows, and new light fixtures. Upper Beechwood setting known for its mature surroundings and family-friendly atmosphere, this home combines practical living space with a long list of recent updates.
Full Property Details
Interior
Bedrooms
3
Total Bedrooms
3
Washrooms
3
Square Footage
1100-1500 sqft
Basement
Full,Finished
Heating Source
Gas
Heating Fuel
Forced Air
Air Conditioning
Central Air
Family Room
No
Kitchens
1
Total Kitchens
1
Fireplace Features
No
Bedrooms
3
Total Bedrooms
3
Washrooms
3
Square Footage
1100-1500 sqft
Basement
Full,Finished
Heating Source
Gas
Heating Fuel
Forced Air
Air Conditioning
Central Air
Family Room
No
Kitchens
1
Total Kitchens
1
Fireplace Features
No
Exterior
Depth
108.08
Front
29.54
Driveway
Private
Lot Size
30 x 108.08 ft
Pool
None
Parking Spaces
2
Total Parking Spaces
3.00
Parking Description
Attached
Garage Spaces
1
Depth
108.08
Front
29.54
Driveway
Private
Lot Size
30 x 108.08 ft
Pool
None
Parking Spaces
2
Total Parking Spaces
3.00
Parking Description
Attached
Garage Spaces
1
Building Description
Style
2-Storey
Home Type
House
Subtype
Semi-Detached
Property Orientation
West
Exterior Finish
Aluminum Siding,Brick
Sewers
Sewers
Water Supply
Municipal
Possession Date
No Data
Style
2-Storey
Home Type
House
Subtype
Semi-Detached
Property Orientation
West
Exterior Finish
Aluminum Siding,Brick
Sewers
Sewers
Water Supply
Municipal
Possession Date
No Data
Taxes & Fees
Taxes
$3,768 /yr
Tax Year
2025
Occupancy
Vacant
Taxes
$3,768 /yr
Tax Year
2025
Occupancy
Vacant
Room Types
Bathroom
2 Pc Bath
Dimensions 0.03 x 0.03 feet
0 sqft
Bathroom
4 Pc Bath
Dimensions 0.03 x 0.03 feet
0 sqft
Bedroom
-
Dimensions 11.52 x 10.5 feet
120.96 sqft
Bedroom
-
Dimensions 9.84 x 9.15 feet
90.04 sqft
Dining Room
-
Dimensions 10.17 x 9.84 feet
100.07 sqft
Kitchen
-
Dimensions 11.52 x 9.51 feet
109.56 sqft
Living Room
-
Dimensions 20.01 x 9.84 feet
196.9 sqft
Primary Bedroom
-
Dimensions 14.07 x 10.83 feet
152.38 sqft
Recreation
-
Dimensions 19 x 19 feet
361 sqft
Similar Properties(No results)
Mortgage Calculator
Calculate your estimated monthly mortgage payment
Price
$649,900
$
%
%
Total cost of mortgage
$0
Monthly payment
By clicking Save, we will calculate your estimated mortgage for all properties using the saved values (down payment percentage, interest rate, and amortization).
The accuracy and applicability of this calculator are not guaranteed.