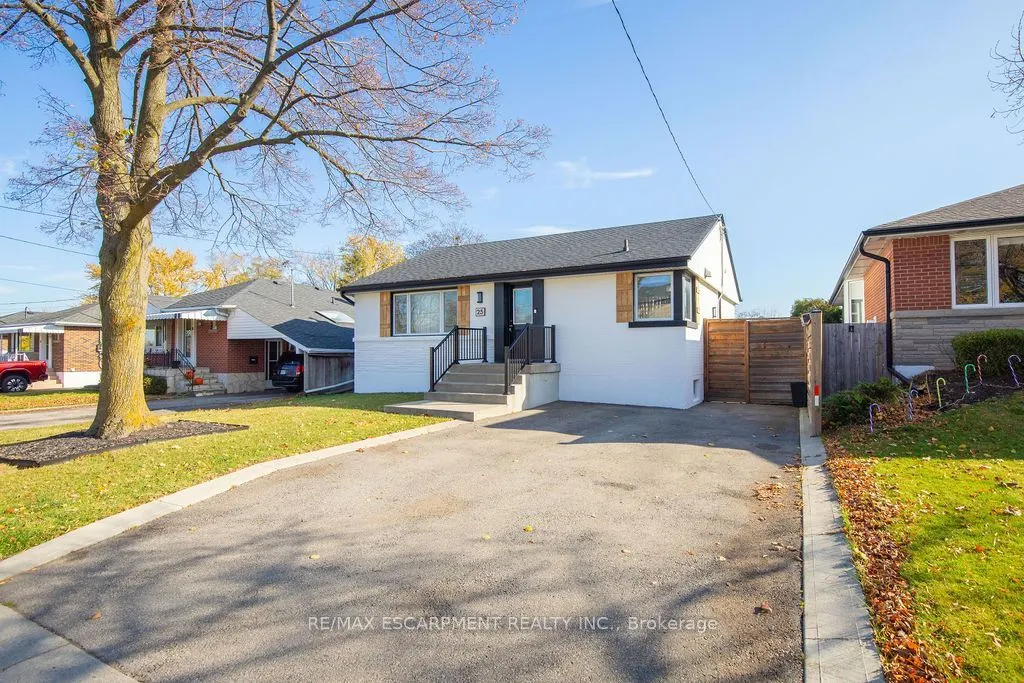
Pictures Do Speak a Thousand Words! Absolutely stunning 3-bedroom, 2-bathroom bungalow, beautifully renovated from top to bottom and situated on a spectacular 47 ft. x 115 ft. fully landscaped lot. Featuring gorgeous maple hardwood floors throughout, a beautifully appointed modern kitchen complete w...ith a centre island, and a spacious recreation room that's perfect for entertaining. Easy walkout to your own private backyard oasis! Enjoy relaxing evenings in the hot tub, unwind under the gazebo, and take advantage of the additional storage provided by two garden sheds. Beautifully updated inside and out, this exceptional home offers the perfect blend of style, comfort and lifestyle.
Full Property Details
Interior
Bedrooms
3
Bedrooms Plus
1
Total Bedrooms
4
Washrooms
2
Square Footage
700-1100 sqft
Basement
Full,Finished
Heating Source
Gas
Heating Fuel
Forced Air
Air Conditioning
Central Air
Family Room
No
Kitchens
1
Total Kitchens
1
Fireplace Features
Yes
Bedrooms
3
Bedrooms Plus
1
Total Bedrooms
4
Washrooms
2
Square Footage
700-1100 sqft
Basement
Full,Finished
Heating Source
Gas
Heating Fuel
Forced Air
Air Conditioning
Central Air
Family Room
No
Kitchens
1
Total Kitchens
1
Fireplace Features
Yes
Exterior
Depth
115.0
Front
47.0
Acreage
< .50
Driveway
Private
Lot Size
47 x 115.0 ft
Pool
None
Parking Spaces
4
Total Parking Spaces
4.00
Parking Description
None
Garage Spaces
0
Zoning
R1
Depth
115.0
Front
47.0
Acreage
< .50
Driveway
Private
Lot Size
47 x 115.0 ft
Pool
None
Parking Spaces
4
Total Parking Spaces
4.00
Parking Description
None
Garage Spaces
0
Zoning
R1
Building Description
Style
Bungalow
Home Type
House
Subtype
Detached
Year Built
51-99
Property Orientation
East
Exterior Finish
Aluminum Siding,Brick
Sewers
Sewers
Water Supply
Municipal
Possession Date
No Data
Style
Bungalow
Home Type
House
Subtype
Detached
Year Built
51-99
Property Orientation
East
Exterior Finish
Aluminum Siding,Brick
Sewers
Sewers
Water Supply
Municipal
Possession Date
No Data
Community
Community
Hampton Heights
Community
Hampton Heights
Taxes & Fees
Taxes
$4,842.98 /yr
Tax Year
2026
Occupancy
Owner
Taxes
$4,842.98 /yr
Tax Year
2026
Occupancy
Owner
Room Types
Bedroom
Hardwood Floor
Dimensions 10.17 x 8.66 feet
88.07 sqft
Bedroom
Carpet Free, Vinyl Floor
Dimensions 11.52 x 9.42 feet
108.52 sqft
Bedroom
Hardwood Floor
Dimensions 8.27 x 10.66 feet
88.16 sqft
Kitchen
Eat-in Kitchen, Hardwood Floor
Dimensions 14.99 x 13.42 feet
201.17 sqft
Laundry
-
Dimensions 8.17 x 7.51 feet
61.36 sqft
Living Room
Bay Window, Carpet Free, Hardwood Floor
Dimensions 16.77 x 13.42 feet
225.05 sqft
Primary Bedroom
-
Dimensions 10.6 x 13.68 feet
145.01 sqft
Recreation
Carpet Free, Fireplace, Vinyl Floor
Dimensions 25.49 x 17.26 feet
439.96 sqft
Similar Properties(No results)
Mortgage Calculator
Calculate your estimated monthly mortgage payment
Price
$649,900
$
%
%
Monthly payment
By clicking Save, we will calculate your estimated mortgage for all properties using the saved values (down payment percentage, interest rate, and amortization).
The accuracy and applicability of this calculator are not guaranteed.