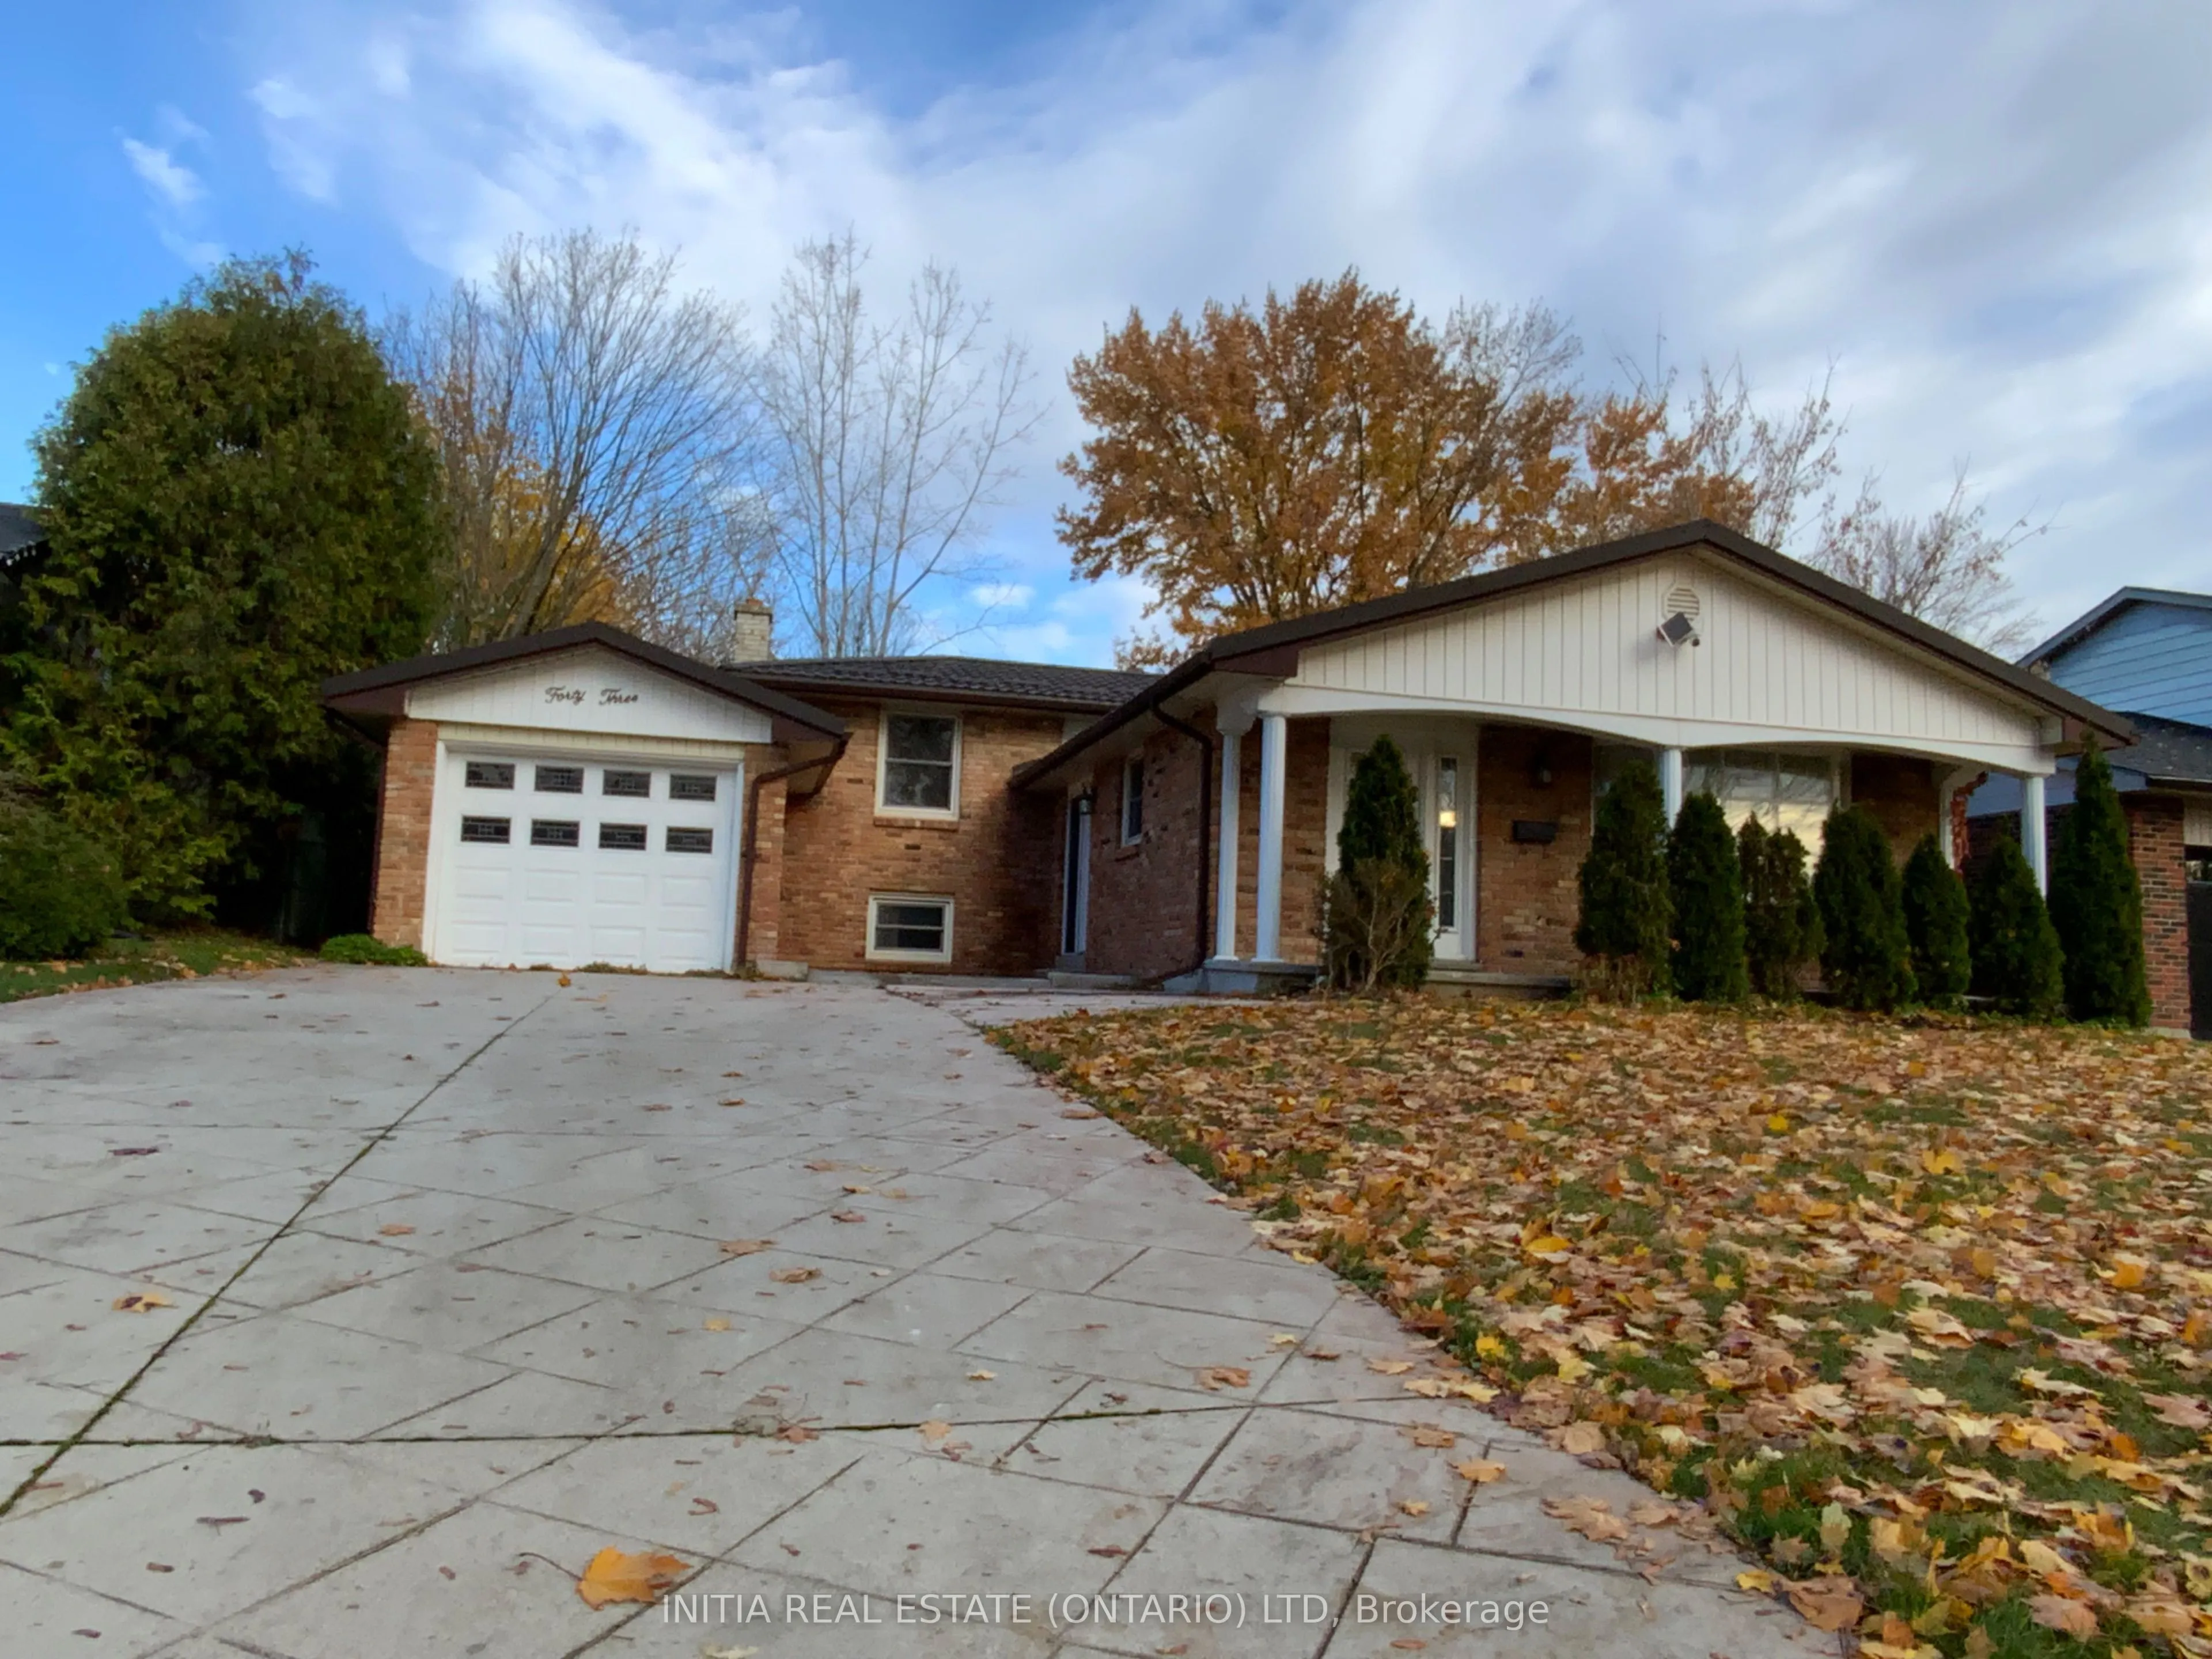
Sign In or Create a Free Account to see full details of this property
Key Facts
Key facts for 43 Cumberland Crescent
Property Type
House, Backsplit 4
Parking
Attached 1 garage, 6 parking
MLS #
X14161720
Size
1100-1500 sqft
Basement
Finished
Listed on
2026-11-09
Lot size
60 x 150.0
Tax
$5,012 /yr
Days on Market
0
Approximate Age
-
Maintenance Fee
-
Description
North London Great Location back-split 4 Level house,features4 bedrooms, 3 bathrooms, 4 parkingplaces, in quiet Stoneybrook neighbourhood. The house is all-brick home and just updated withnew painting, new flooring, new furnace, and lifetime metal roofing. Walkout access from lower level to the back...yard. The basement has the second kitchen, and 3-piece bathroom. There are two egress windows provide choice for rental. Near Bus stop toWestern University, Fanshaweand Masonville Mall. The property included a city-approved building permits with plansof additional 2,453 sqft of living space. The seller spent around $20,000 for drawings, permits, and fees. Welcome makeappointment for showing!
Full Property Details
Interior
Bedrooms
3
Bedrooms Plus
2
Total Bedrooms
5
Washrooms
3
Square Footage
1100-1500 sqft
Basement
Finished
Heating Source
Gas
Heating Fuel
Forced Air
Air Conditioning
Central Air
Family Room
Yes
Kitchens
1
Kitchens Plus
1
Total Kitchens
2
Fireplace Features
Yes
Bedrooms
3
Bedrooms Plus
2
Total Bedrooms
5
Washrooms
3
Square Footage
1100-1500 sqft
Basement
Finished
Heating Source
Gas
Heating Fuel
Forced Air
Air Conditioning
Central Air
Family Room
Yes
Kitchens
1
Kitchens Plus
1
Total Kitchens
2
Fireplace Features
Yes
Exterior
Depth
150.0
Front
60.0
Driveway
Front Yard Parking
Lot Size
60 x 150.0 ft
Pool
None
Parking Spaces
6
Total Parking Spaces
7.00
Parking Description
Attached
Garage Spaces
1
Zoning
R1-8
Depth
150.0
Front
60.0
Driveway
Front Yard Parking
Lot Size
60 x 150.0 ft
Pool
None
Parking Spaces
6
Total Parking Spaces
7.00
Parking Description
Attached
Garage Spaces
1
Zoning
R1-8
Building Description
Style
Backsplit 4
Home Type
House
Subtype
Detached
Property Orientation
North
Exterior Finish
Brick
Sewers
Sewers
Water Supply
Municipal
Possession Date
11/16/2026
Style
Backsplit 4
Home Type
House
Subtype
Detached
Property Orientation
North
Exterior Finish
Brick
Sewers
Sewers
Water Supply
Municipal
Possession Date
11/16/2026
Community
Community
North G
Community
North G
Taxes & Fees
Taxes
$5,012 /yr
Tax Year
2025
Occupancy
Vacant
Taxes
$5,012 /yr
Tax Year
2025
Occupancy
Vacant
Room Types
Bedroom 2
-
Dimensions 11.22 x 10.04 feet
112.65 sqft
Bedroom 3
-
Dimensions 11.29 x 9.71 feet
109.63 sqft
Bedroom 4
-
Dimensions 10.47 x 8.17 feet
85.54 sqft
Dining Room
-
Dimensions 14.17 x 11.12 feet
157.57 sqft
Family Room
-
Dimensions 15.29 x 14.53 feet
222.16 sqft
Kitchen
-
Dimensions 8.96 x 1.18 feet
10.57 sqft
Kitchen
-
Dimensions 9.51 x 7.15 feet
68 sqft
Laundry
-
Dimensions 13.25 x 8.3 feet
109.98 sqft
Living Room
-
Dimensions 14.17 x 13.85 feet
196.25 sqft
Other
-
Dimensions 14.47 x 11.25 feet
162.79 sqft
Primary Bedroom
-
Dimensions 17.03 x 10.3 feet
175.41 sqft
Similar Properties(No results)
Mortgage Calculator
Calculate your estimated monthly mortgage payment
Price
$698,000
$
%
%
Monthly payment
By clicking Save, we will calculate your estimated mortgage for all properties using the saved values (down payment percentage, interest rate, and amortization).
The accuracy and applicability of this calculator are not guaranteed.