Sign In or Create a Free Account to see full details of this property
Key Facts
Key facts for 120 Duke Street #803
Property Type
Condo, 1 Storey/Apt
Parking
None 1 garage, 1 parking
MLS #
X14142984
Size
1200-1399 sqft
Basement
None
Listed on
2026-11-03
Lot size
-
Tax
$2,538.29 /yr
Days on Market
0
Approximate Age
31-50
Maintenance Fee
$1,250.85/mo
Central Air Conditio...
Description
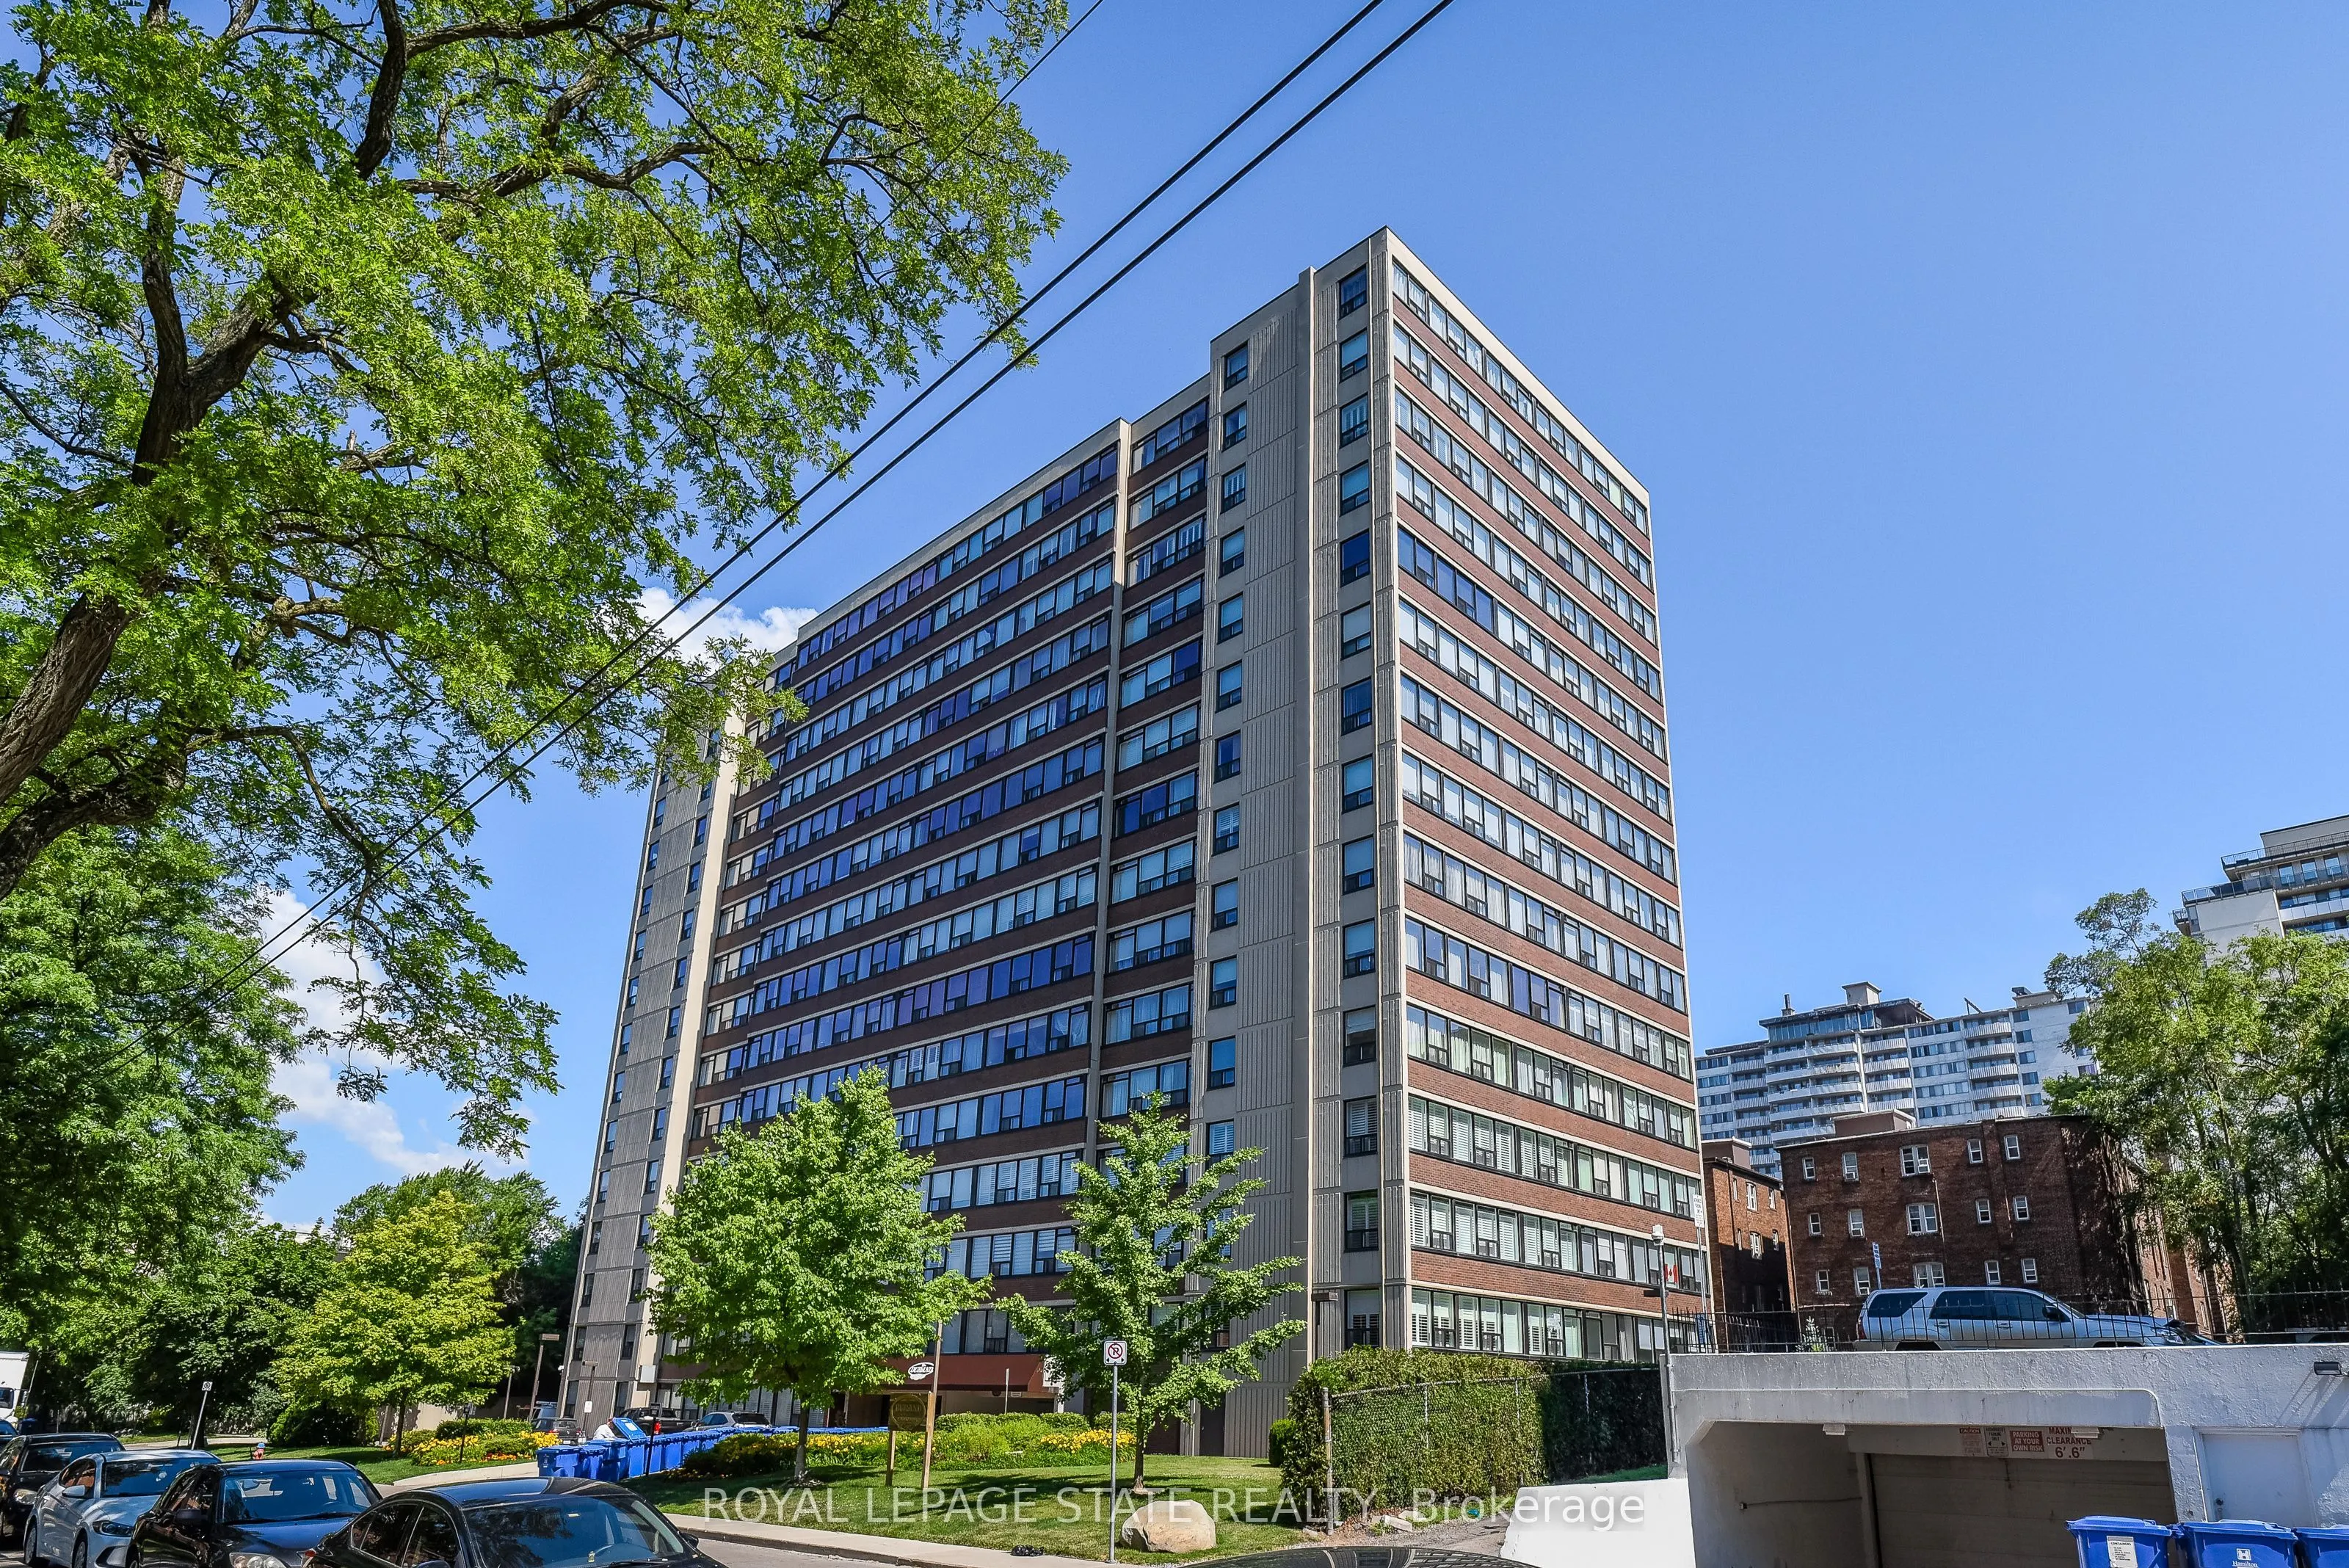
Welcome to The Durand, in the vibrant Durand neighborhood of Hamilton. This highly sought-after building features this 3 bedrm, 2 bathrm spacious corner condo unit, complete with convenient in-suite laundry. Lots of natural light. Enjoy the convenience of underground parking space along with undergr...ound visitor parking and extensive street parking for your guests. The building offers many amenities including indoor salt water pool,hot tub with abutting patio and BBQue area, suana, fitness room, and an inviting party room. Central heat/air conditioning, hydro and water utilties are included in condo fee. Many building upgrades and modernizaton. This preferred location boasts access to medical, religious , recreational and educational institutions, parks and many options for dining, entertainment and shopping. Close proximity to major transit routes and highways, GO Transit and public transit
Full Property Details
Interior
Bedrooms
3
Total Bedrooms
3
Washrooms
2
Square Footage
1200-1399 sqft
Basement
None
Heating Source
Electric
Heating Fuel
Forced Air
Air Conditioning
Central Air
Family Room
No
Kitchens
1
Total Kitchens
1
Fireplace Features
No
Bedrooms
3
Total Bedrooms
3
Washrooms
2
Square Footage
1200-1399 sqft
Basement
None
Heating Source
Electric
Heating Fuel
Forced Air
Air Conditioning
Central Air
Family Room
No
Kitchens
1
Total Kitchens
1
Fireplace Features
No
Exterior
Driveway
None
Pool
Indoor
Parking Spaces
1
Total Parking Spaces
1.00
Parking Description
None
Garage Spaces
1
Balcony
None
Driveway
None
Pool
Indoor
Parking Spaces
1
Total Parking Spaces
1.00
Parking Description
None
Garage Spaces
1
Balcony
None
Building Description
Style
1 Storey/Apt
Home Type
Condo
Subtype
Condo Apt
Year Built
31-50
Property Orientation
South
Exterior Finish
Brick
Possession Date
11/4/2026
Locker
Common
Style
1 Storey/Apt
Home Type
Condo
Subtype
Condo Apt
Year Built
31-50
Property Orientation
South
Exterior Finish
Brick
Possession Date
11/4/2026
Locker
Common
Community
Community
Durand
Community
Durand
Taxes & Fees
Taxes
$2,538.29 /yr
Tax Year
2026
Occupancy
Vacant
Maintenance Fee
$1,250.85/mo
Central Air Conditioning
Included
Common Elements
Included
Heating
Included
Hydro
Included
Parking
Included
Water
Included
Taxes
$2,538.29 /yr
Tax Year
2026
Occupancy
Vacant
Maintenance Fee
$1,250.85/mo
Central Air Conditioning
Included
Common Elements
Included
Heating
Included
Hydro
Included
Parking
Included
Water
Included
Other
Pets
Yes-with Restrictions
Pets
Yes-with Restrictions
Room Types
Bathroom
3 Pc Ensuite
Dimensions 7.05 x 5.58 feet
39.34 sqft
Bathroom
4 Pc Bath
Dimensions 7.97 x 4.95 feet
39.45 sqft
Bedroom 2
-
Dimensions 13.35 x 8.89 feet
118.68 sqft
Bedroom 3
-
Dimensions 48.43 x 9.38 feet
454.27 sqft
Kitchen
Breakfast Area
Dimensions 14.57 x 7.22 feet
105.2 sqft
Living Room
Combined w/Dining
Dimensions 18.64 x 18.31 feet
341.3 sqft
Primary Bedroom
-
Dimensions 14.07 x 10.93 feet
153.79 sqft
Similar Properties(No results)
Mortgage Calculator
Calculate your estimated monthly mortgage payment
Price
$349,900
$
%
%
Total cost of mortgage
$0
Monthly payment
By clicking Save, we will calculate your estimated mortgage for all properties using the saved values (down payment percentage, interest rate, and amortization).
The accuracy and applicability of this calculator are not guaranteed.