Sign In or Create a Free Account to see full details of this property
Key Facts
Key facts for 360 Hale Street
Property Type
House, Bungalow
Parking
None 0 garage, 3 parking
MLS #
X14127670
Size
700-1100 sqft
Basement
Finished
Listed on
2026-10-29
Lot size
45 x 150.0
Tax
$2,934 /yr
Days on Market
1
Approximate Age
-
Maintenance Fee
-
Description
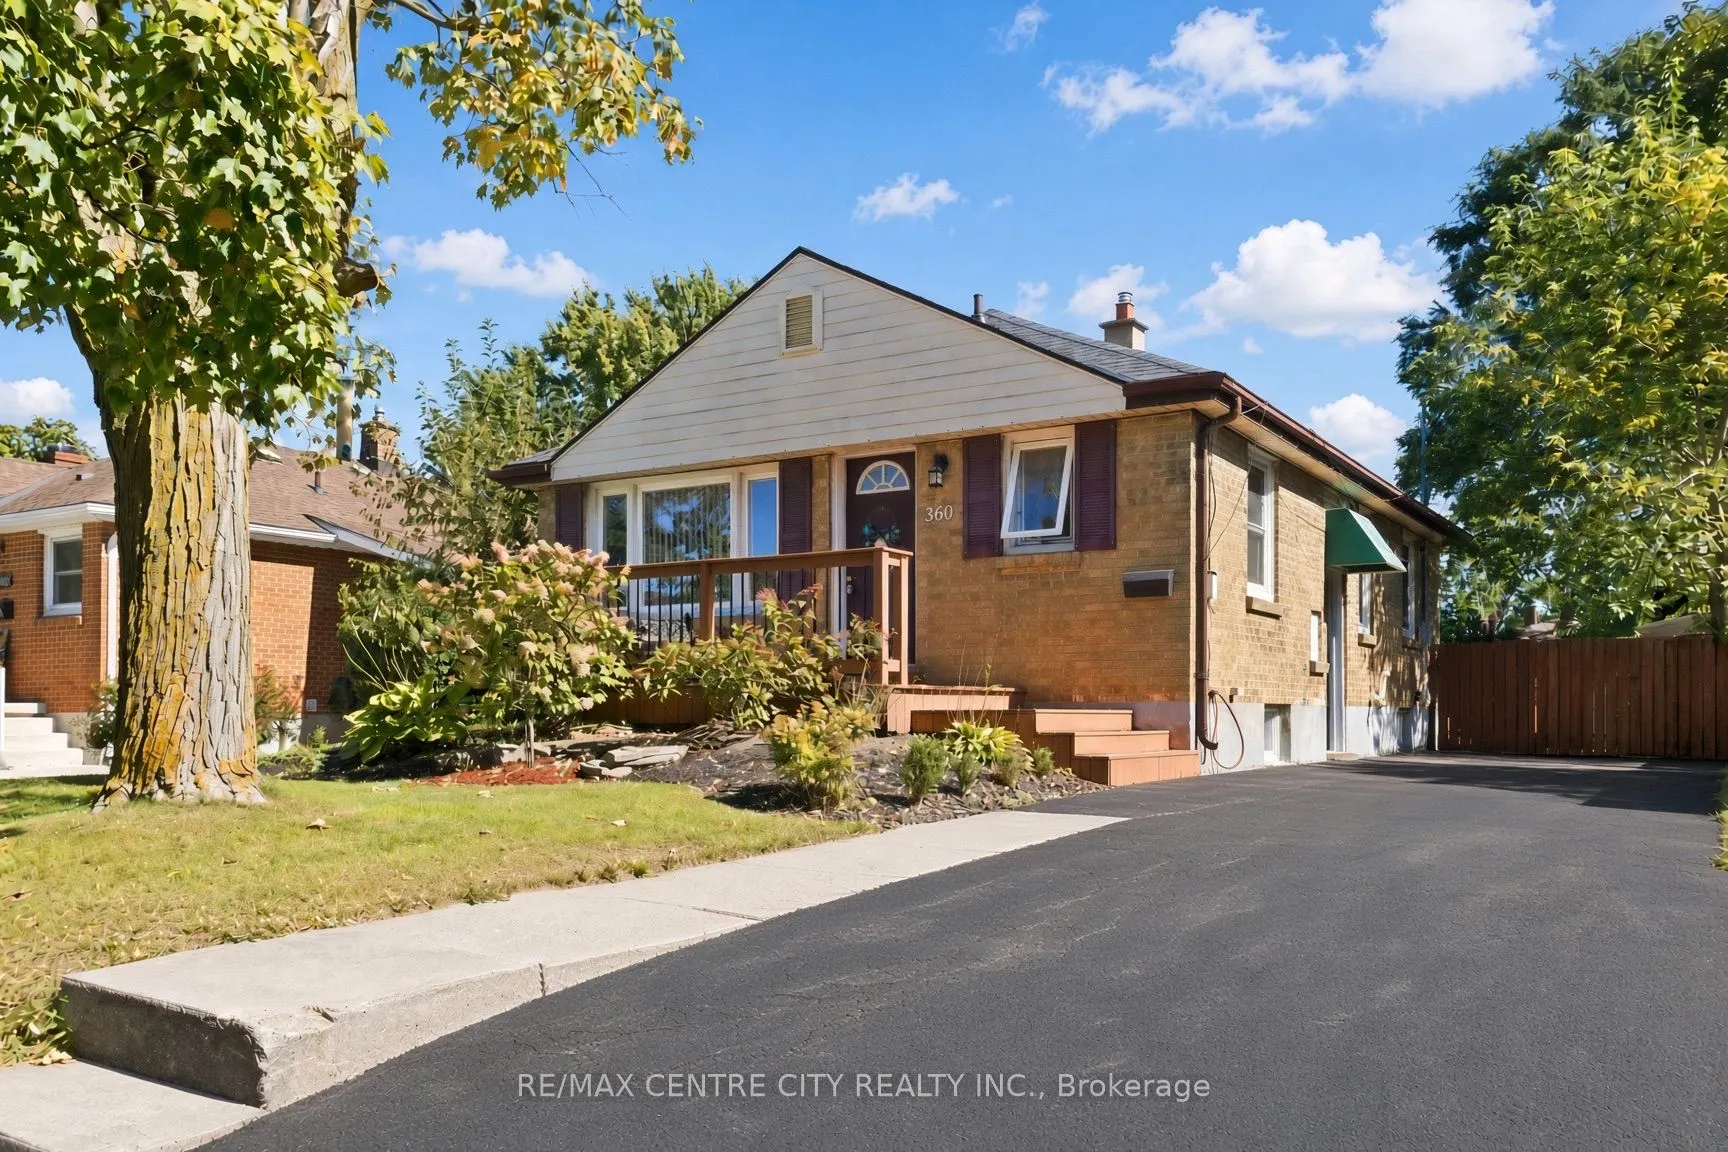
Wow! Welcome to 360 Hale Street, a beautifully updated 3 bedroom, 2.5 bathroom home in the heart of established east London. Whether you're a first-time buyer, growing family, down-sizer, or investor, this turnkey property delivers comfort, style, and future income potential. Step inside to a bright..., completely carpet-free interior warmed by stylish pot lighting. The extra large, fully renovated primary bedroom is a retreat with direct walkout access to your private backyard deck, the perfect spot for morning coffee or evening unwinding. The updated kitchen features newer cabinets, counters, and a custom-built pantry, while the main floor 4 piece washroom has been completely renovated by Bath Fitters. The fully finished basement is an entertainer's dream, featuring a third bedroom, large family room, second kitchen, and a custom 4 piece washroom complete with jetted tub, plus a separate side entrance. With its own kitchen, the lower level is set up for true independent living, offering excellent potential for an in-law suite or income-generating apartment. Outside is your private oasis: a fully fenced, beautifully landscaped 150 foot deep lot with a private deck and gorgeous gazebo, perfect for entertaining, gardening, or relaxing in total privacy. Recent upgrades bring peace of mind: a brand-new roof backed by a transferable 40-year warranty (receipt available) and a fully owned hot water tank replaced last year, so no monthly rental fees. Location: approx. 8 minutes to Highway 401 via Highbury Ave, 8 minutes to Fanshawe College, and 15 minutes to Western University. Top-rated nearby schools include Prince Charles Public School, St. Pius X Catholic Elementary, and Princess Anne French Immersion. Enjoy nearby parks, trails along Pottersburg Creek, East Park golf and recreation, Argyle-area shopping and dining, and convenient bus routes right on Hale Street. Pride of ownership shines from top to bottom. This east-end beauty won't last. Your chance today!
Full Property Details
Interior
Bedrooms
2
Bedrooms Plus
1
Total Bedrooms
3
Washrooms
3
Square Footage
700-1100 sqft
Basement
Finished
Heating Source
Gas
Heating Fuel
Forced Air
Air Conditioning
Central Air
Family Room
Yes
Kitchens
1
Kitchens Plus
1
Total Kitchens
2
Fireplace Features
No
Bedrooms
2
Bedrooms Plus
1
Total Bedrooms
3
Washrooms
3
Square Footage
700-1100 sqft
Basement
Finished
Heating Source
Gas
Heating Fuel
Forced Air
Air Conditioning
Central Air
Family Room
Yes
Kitchens
1
Kitchens Plus
1
Total Kitchens
2
Fireplace Features
No
Exterior
Depth
150.0
Front
45.0
Driveway
Private
Lot Size
45 x 150.0 ft
Pool
None
Parking Spaces
3
Total Parking Spaces
3.00
Parking Description
None
Garage Spaces
0
Zoning
R1-5
Depth
150.0
Front
45.0
Driveway
Private
Lot Size
45 x 150.0 ft
Pool
None
Parking Spaces
3
Total Parking Spaces
3.00
Parking Description
None
Garage Spaces
0
Zoning
R1-5
Building Description
Style
Bungalow
Home Type
House
Subtype
Detached
Property Orientation
East
Exterior Finish
Brick
Sewers
Sewers
Water Supply
Municipal
Possession Date
No Data
Style
Bungalow
Home Type
House
Subtype
Detached
Property Orientation
East
Exterior Finish
Brick
Sewers
Sewers
Water Supply
Municipal
Possession Date
No Data
Community
Community
East N
Community
East N
Taxes & Fees
Taxes
$2,934 /yr
Tax Year
2025
Occupancy
Owner
Taxes
$2,934 /yr
Tax Year
2025
Occupancy
Owner
Room Types
Bathroom
-
Dimensions 6.1 x 12.2 feet
74.42 sqft
Bathroom
-
Dimensions 6.17 x 7.41 feet
45.72 sqft
Bedroom 2
-
Dimensions 7.87 x 10.7 feet
84.21 sqft
Bedroom 3
-
Dimensions 13.06 x 11.48 feet
149.93 sqft
Foyer
-
Dimensions 3.81 x 3.22 feet
12.27 sqft
Kitchen
-
Dimensions 12.2 x 10.7 feet
130.54 sqft
Kitchen
-
Dimensions 6.63 x 10.14 feet
67.23 sqft
Laundry
-
Dimensions 17.72 x 12.01 feet
212.82 sqft
Living Room
-
Dimensions 14.11 x 10.83 feet
152.81 sqft
Primary Bedroom
-
Dimensions 11.91 x 10.83 feet
128.99 sqft
Recreation
-
Dimensions 21.85 x 22.41 feet
489.66 sqft
Sitting
-
Dimensions 8.66 x 6.63 feet
57.42 sqft
Similar Properties(No results)
Mortgage Calculator
Calculate your estimated monthly mortgage payment
Price
$449,900
$
%
%
Total cost of mortgage
$0
Monthly payment
By clicking Save, we will calculate your estimated mortgage for all properties using the saved values (down payment percentage, interest rate, and amortization).
The accuracy and applicability of this calculator are not guaranteed.