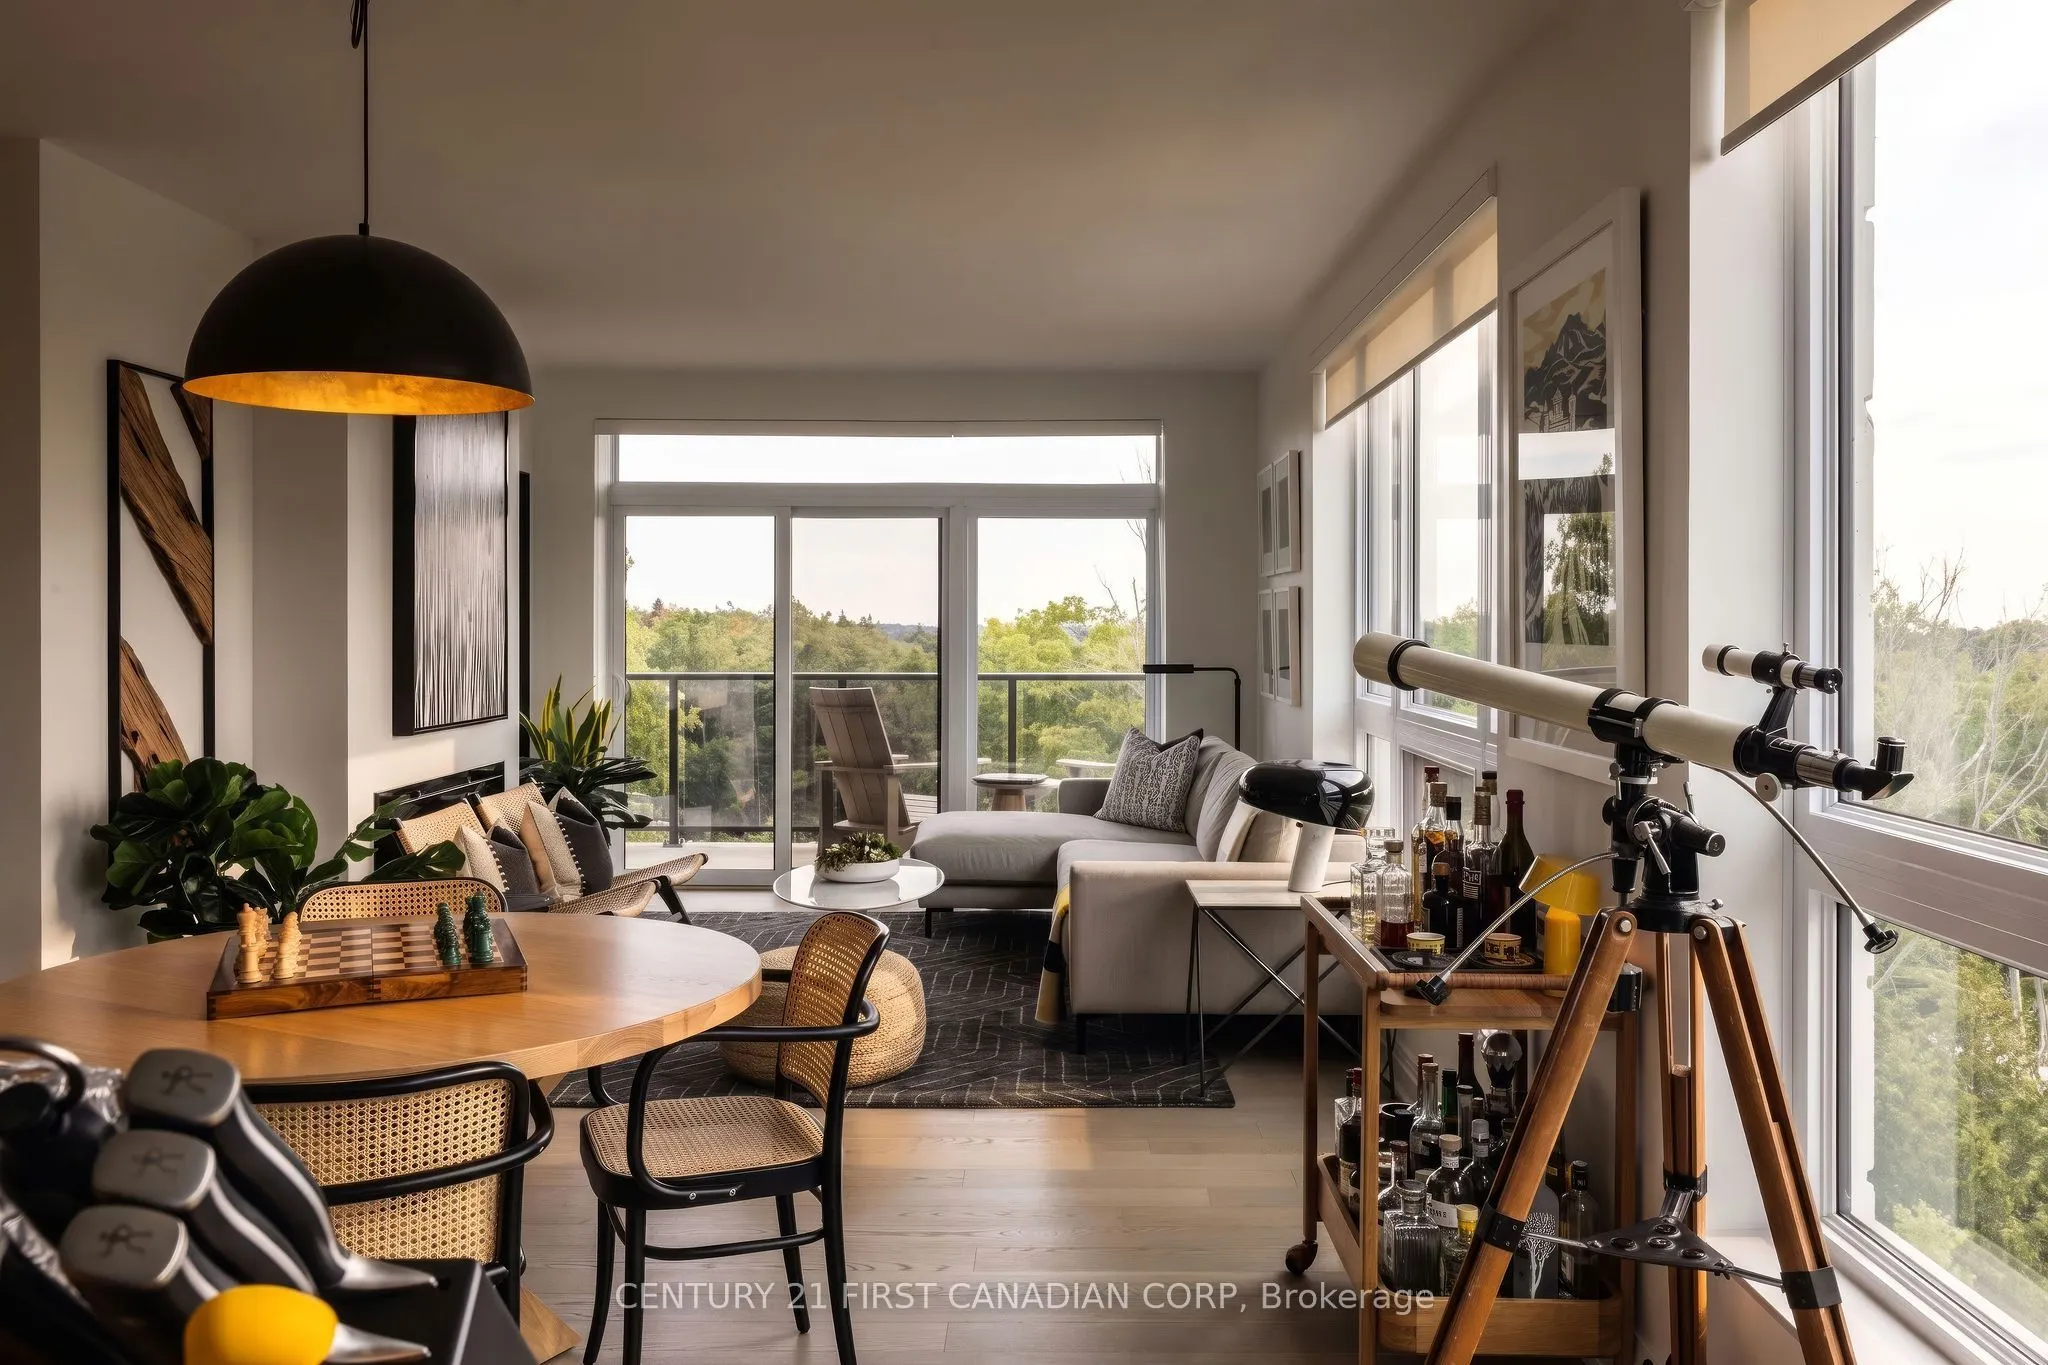
Welcome to the Westdel Condominiums by Tricar. This exceptional 2-bedroom, top-floor southwest corner suite has remarkable treetop views, abundant natural light, and upscale finishes that create a truly special place to call home. Thoughtfully designed with quality finishes throughout, this suite of...fers a refined yet comfortable living experience. At the heart of the home is a spacious kitchen featuring stainless steel appliances and a walk-in pantry, offering plenty of room for cooking, entertaining and everyday living. In-suite laundry and generous closet space throughout provide the storage and convenience that make this home as functional as it is beautiful. The bathroom adds another touch of luxury with heated floors and a jetted tub, creating the perfect place to relax and unwind. Set within a high-end building known for its welcoming atmosphere, wonderful neighbours and genuine sense of community, residents enjoy an impressive collection of amenities including a fitness centre, theatre room, guest suite, and stylish lounge with wet bar and pool table. Outdoors, enjoy two pickleball courts and a spacious terrace, or venture just minutes away to the beautiful trails of Warbler Woods. A suite like this is a rare find. Its coveted position on the top-floor southwest corner sets it apart, offering exceptional privacy, stunning treetop views and spectacular sunsets from one of the building's most desirable locations. Beautifully finished and surrounded by nature, yet complemented by an outstanding collection of amenities, this is more than a condominium. It's a special place to call home.
Full Property Details
Interior
Bedrooms
2
Bedrooms Plus
0
Total Bedrooms
2
Washrooms
2
Square Footage
1400-1599 sqft
Basement
None
Heating Source
Gas
Heating Fuel
Forced Air
Air Conditioning
Central Air
Family Room
No
Kitchens
1
Kitchens Plus
0
Total Kitchens
1
Fireplace Features
Yes
Bedrooms
2
Bedrooms Plus
0
Total Bedrooms
2
Washrooms
2
Square Footage
1400-1599 sqft
Basement
None
Heating Source
Gas
Heating Fuel
Forced Air
Air Conditioning
Central Air
Family Room
No
Kitchens
1
Kitchens Plus
0
Total Kitchens
1
Fireplace Features
Yes
Exterior
Waterfront
None
Parking Spaces
1
Total Parking Spaces
1.00
Garage Spaces
1
Zoning
R6-5 (77)
Balcony
Open
Waterfront
None
Parking Spaces
1
Total Parking Spaces
1.00
Garage Spaces
1
Zoning
R6-5 (77)
Balcony
Open
Building Description
Style
Other
Home Type
Condo
Subtype
Condo Apt
Year Built
0-5
Property Orientation
West
Exterior Finish
Concrete,Brick
Possession Date
11/2/2026
Locker
Owned
Style
Other
Home Type
Condo
Subtype
Condo Apt
Year Built
0-5
Property Orientation
West
Exterior Finish
Concrete,Brick
Possession Date
11/2/2026
Locker
Owned
Community
Community
South B
Community
South B
Taxes & Fees
Taxes
$4,784.16 /yr
Tax Year
2026
Occupancy
Vacant
Maintenance Fee
$633.40/mo
Heating
Included
Water
Included
Building Insurance
Included
Taxes
$4,784.16 /yr
Tax Year
2026
Occupancy
Vacant
Maintenance Fee
$633.40/mo
Heating
Included
Water
Included
Building Insurance
Included
Other
Pets
Yes-with Restrictions
Pets
Yes-with Restrictions
Room Types
Bathroom
-
Dimensions 10.01 x 4.99 feet
49.95 sqft
Bathroom
-
Dimensions 11.58 x 8.99 feet
104.1 sqft
Bedroom
-
Dimensions 10.99 x 10.5 feet
115.4 sqft
Kitchen
-
Dimensions 12.76 x 8.5 feet
108.46 sqft
Laundry
-
Dimensions 6.99 x 3.74 feet
26.14 sqft
Living Room
-
Dimensions 23.26 x 11.75 feet
273.3 sqft
Primary Bedroom
-
Dimensions 14.76 x 13.52 feet
199.56 sqft
Similar Properties(No results)
Mortgage Calculator
Calculate your estimated monthly mortgage payment
Price
$679,000
$
%
%
Total cost of mortgage
$0
Monthly payment
By clicking Save, we will calculate your estimated mortgage for all properties using the saved values (down payment percentage, interest rate, and amortization).
The accuracy and applicability of this calculator are not guaranteed.