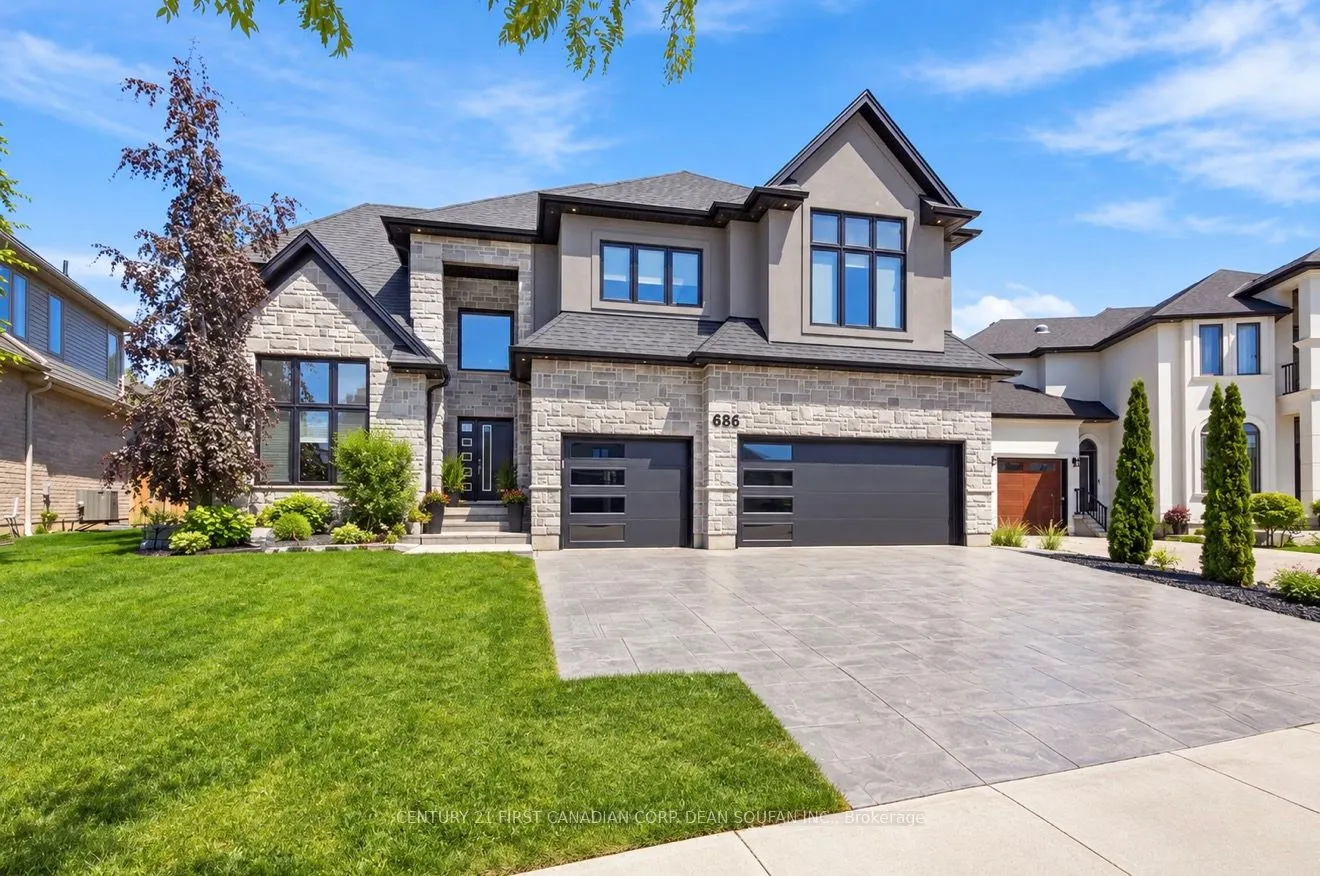
Sign In or Create a Free Account to see full details of this property
Key Facts
Key facts for 686 Hickorystick Key
Property Type
House, 2-Storey
Parking
Attached 3 garage, 3 parking
MLS #
X14120974
Size
3500-5000 sqft
Basement
Full,Finished
Listed on
2026-10-26
Lot size
59 x 128.27
Tax
$13,816.89 /yr
Days on Market
2
Approximate Age
6-15
Maintenance Fee
-
Description
Welcome to 686 Hickorystick Key, a stunning custom built residence offering approximately 4,600 sq. ft. of refined living space, featuring 4+1 bedrooms, 6+1 bathrooms, and a spacious 3 car garage. Nestled among North London's prestigious executive homes, I offer stunning views of the Medway Valley f...orest, creating a beautiful natural backdrop. My private backyard oasis features a sparkling in ground pool and a fully equipped pool house with cabana, 3 piece bathroom, and seating area, perfect for relaxing and entertaining. My striking stone and stucco exterior, stamped concrete driveway, and impressive curb appeal make a lasting first impression. Step inside to soaring cathedral ceilings, a grand two storey foyer, rich hardwood flooring, elegant coffered ceilings, a formal dining room, and a spacious family room. At the heart of my home, a chef inspired kitchen featuring stainless steel appliances, a gas stove, and generous workspace makes everyday living and entertaining effortless. A main floor office with vaulted ceilings, convenient laundry room, and mudroom add to my thoughtful design. Downstairs, my fully finished basement extends your living space with custom cabinetry, a bar area, an additional bedroom, a playroom, and a 3 piece bathroom. Outside, enjoy sun filled afternoons by the pool, entertain in the pool house, or unwind amid mature landscaping, stamped concrete, and a garden shed. Ideally located minutes from Masonville Mall, scenic walking trails, University Hospital, shopping, and highly regarded schools, including Sir Arthur Currie Public School, St. André Bessette Catholic Secondary School, Mother Teresa Catholic Secondary School, and St. Catherine Catholic Elementary School. I am more than a home; I am where luxury, comfort, and lasting memories come together.
Full Property Details
Interior
Bedrooms
4
Bedrooms Plus
1
Total Bedrooms
5
Washrooms
7
Square Footage
3500-5000 sqft
Basement
Full,Finished
Heating Source
Gas
Heating Fuel
Forced Air
Air Conditioning
Central Air
Family Room
Yes
Kitchens
1
Kitchens Plus
0
Total Kitchens
1
Fireplace Features
Yes
Bedrooms
4
Bedrooms Plus
1
Total Bedrooms
5
Washrooms
7
Square Footage
3500-5000 sqft
Basement
Full,Finished
Heating Source
Gas
Heating Fuel
Forced Air
Air Conditioning
Central Air
Family Room
Yes
Kitchens
1
Kitchens Plus
0
Total Kitchens
1
Fireplace Features
Yes
Exterior
Depth
128.27
Front
58.75
Acreage
< .50
Driveway
Private Triple
Lot Size
59 x 128.27 ft
Pool
Inground,Salt
Parking Spaces
3
Total Parking Spaces
6.00
Parking Description
Attached
Garage Spaces
3
Zoning
R1-7
Depth
128.27
Front
58.75
Acreage
< .50
Driveway
Private Triple
Lot Size
59 x 128.27 ft
Pool
Inground,Salt
Parking Spaces
3
Total Parking Spaces
6.00
Parking Description
Attached
Garage Spaces
3
Zoning
R1-7
Building Description
Style
2-Storey
Home Type
House
Subtype
Detached
Year Built
6-15
Property Orientation
East
Exterior Finish
Brick,Stone
Sewers
Sewers
Water Supply
Municipal
Possession Date
No Data
Style
2-Storey
Home Type
House
Subtype
Detached
Year Built
6-15
Property Orientation
East
Exterior Finish
Brick,Stone
Sewers
Sewers
Water Supply
Municipal
Possession Date
No Data
Community
Community
North R
Community
North R
Taxes & Fees
Taxes
$13,816.89 /yr
Tax Year
2026
Occupancy
Owner
Taxes
$13,816.89 /yr
Tax Year
2026
Occupancy
Owner
Room Types
Bedroom 2
3 Pc Ensuite, Walk-In Closet(s)
Dimensions 12.89 x 11.68 feet
150.56 sqft
Bedroom 3
3 Pc Ensuite, Walk-In Closet(s)
Dimensions 15.03 x 14.96 feet
224.85 sqft
Bedroom 4
3 Pc Ensuite, Walk-In Closet(s)
Dimensions 12.5 x 14.73 feet
184.12 sqft
Breakfast
-
Dimensions 11.19 x 18.6 feet
208.13 sqft
Dining Room
-
Dimensions 11.68 x 12.5 feet
146 sqft
Family Room
Fireplace
Dimensions 17.22 x 16.11 feet
277.41 sqft
Kitchen
-
Dimensions 12.34 x 16.27 feet
200.77 sqft
Laundry
-
Dimensions 13.75 x 5.97 feet
82.09 sqft
Living Room
Fireplace
Dimensions 23.36 x 20.34 feet
475.14 sqft
Office
-
Dimensions 12.07 x 12.11 feet
146.17 sqft
Primary Bedroom
5 Pc Ensuite, Walk-In Closet(s)
Dimensions 25.3 x 19 feet
480.7 sqft
Recreation
-
Dimensions 18.57 x 20.05 feet
372.33 sqft
Similar Properties(No results)
Mortgage Calculator
Calculate your estimated monthly mortgage payment
Price
$1,899,900
$
%
%
Total cost of mortgage
$0
Monthly payment
By clicking Save, we will calculate your estimated mortgage for all properties using the saved values (down payment percentage, interest rate, and amortization).
The accuracy and applicability of this calculator are not guaranteed.