Sign In or Create a Free Account to see full details of this property
Key Facts
Key facts for 1010 Kipps Lane #11
Property Type
Condo, 2-Storey
Parking
Reserved/Assigned 0 garage, 1 parking
MLS #
X13873670
Size
1200-1399 sqft
Basement
Half
Listed on
2026-10-07
Lot size
-
Tax
$1,433.50 /yr
Days on Market
6
Approximate Age
-
Maintenance Fee
$542/mo
Common Elements, Par...
Description
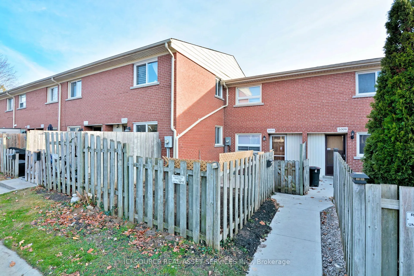
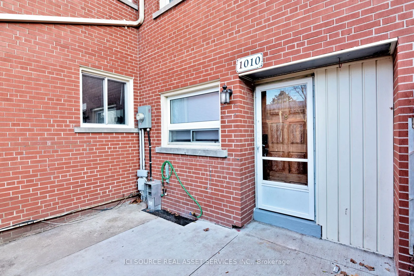
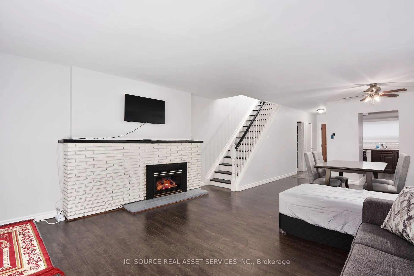
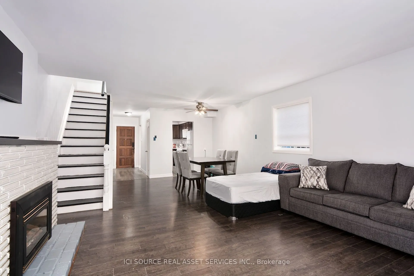
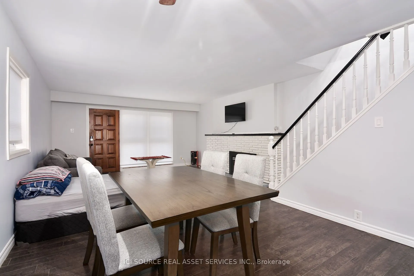
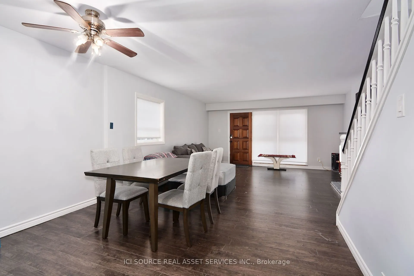
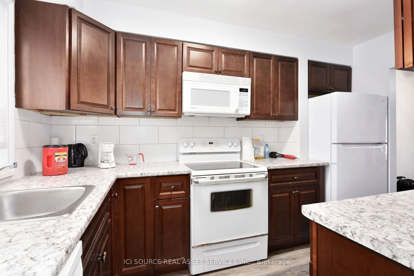
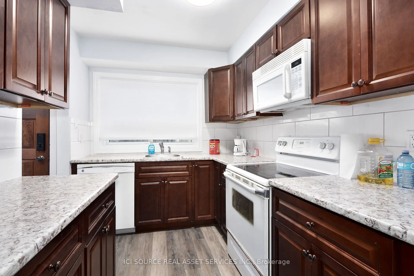
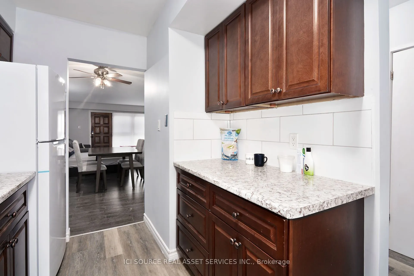
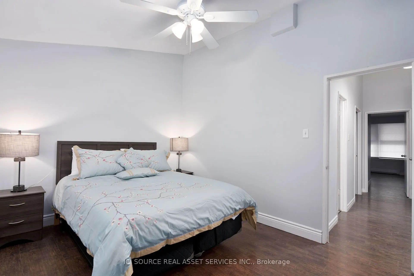
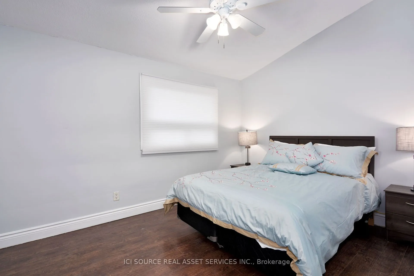
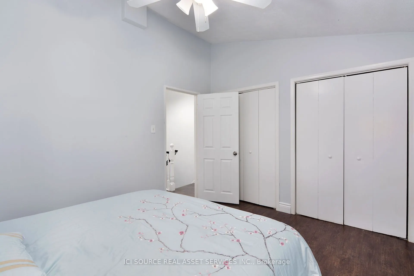
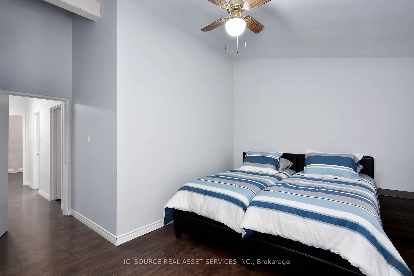
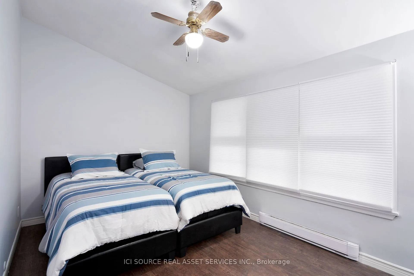
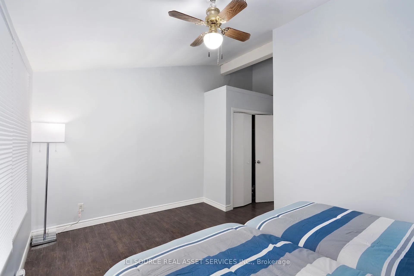
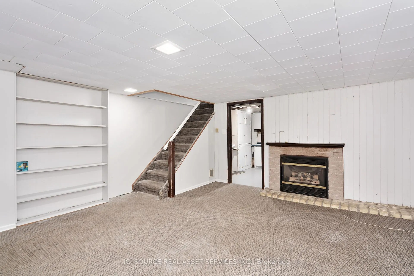
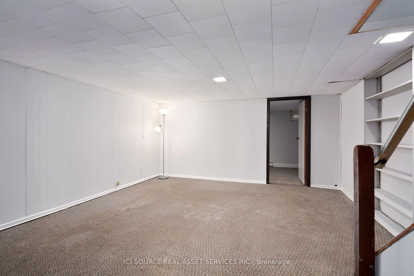
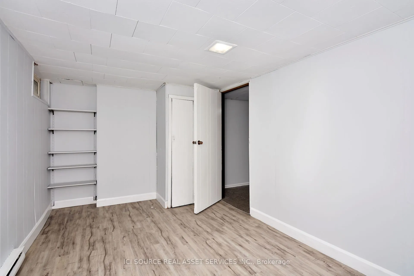
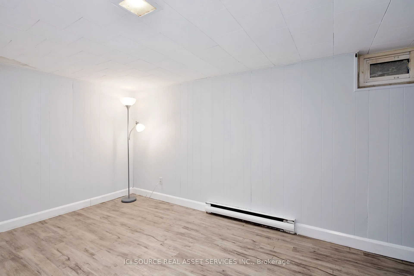
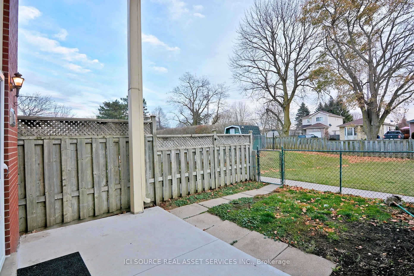
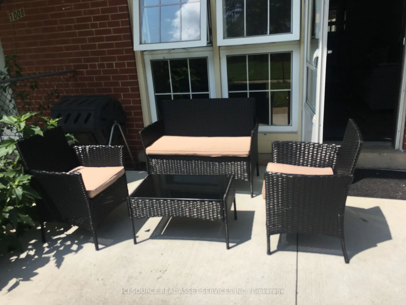
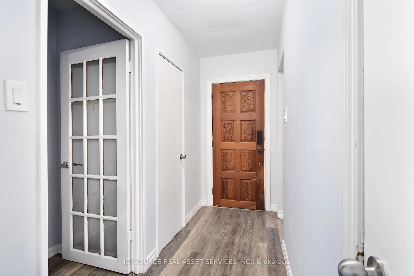
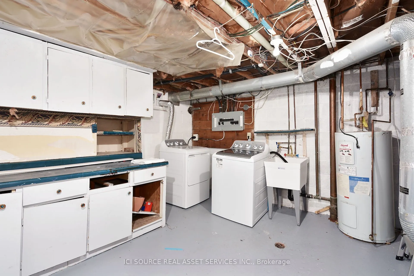
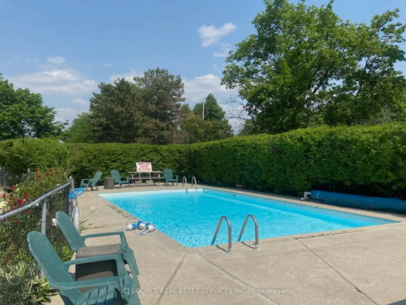
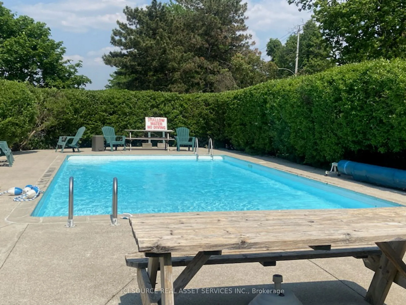
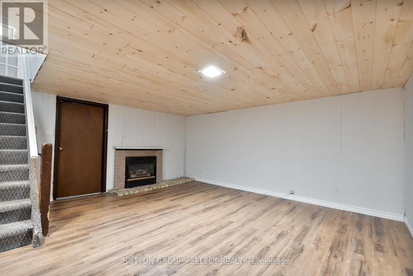
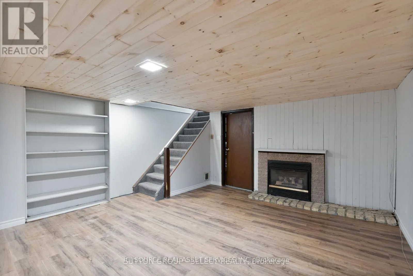
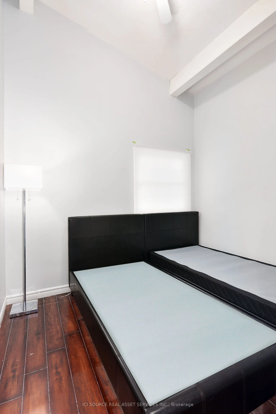
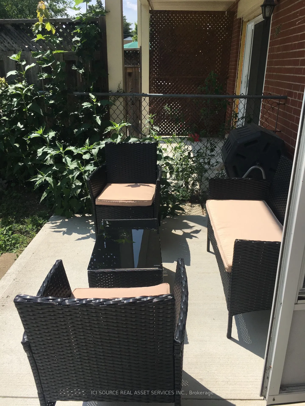
Feature Highlights- Kitchen has bright window lighting & modern new appliances fridge, stove, dishwasher, microwave, new cookware and opens up adjacent to dining / living room- Bedrooms feature vaulted ceilings and ceiling fans- Living Room hardwood floors, gas fireplace with google thermostat, new ...dining room, couch, glass table, Flat screen TV.- 2 convenient entrances secured with modern keypad locks - one to parking entrance with assigned parking in front that fits 2 cars. The 2nd entrance opens up to a private front yard and patio right next to pool and large playground.- Basement - features 2nd fireplace, private bedroom with window, new washer / dryer laundry, large room Located in a desirable neighborhood, this townhouse offers a convenient lifestyle with easy access to amenities, shopping centers, and transportation routes. Enjoy the best of both worlds - a tranquil residential setting with urban conveniences at your doorstep. *For Additional Property Details Click The Brochure Icon Below*
Full Property Details
Interior
Bedrooms
3
Total Bedrooms
3
Washrooms
2
Square Footage
1200-1399 sqft
Basement
Half
Heating Source
Electric
Heating Fuel
Baseboard
Air Conditioning
Wall Unit
Family Room
Yes
Kitchens
1
Total Kitchens
1
Fireplace Features
Yes
Bedrooms
3
Total Bedrooms
3
Washrooms
2
Square Footage
1200-1399 sqft
Basement
Half
Heating Source
Electric
Heating Fuel
Baseboard
Air Conditioning
Wall Unit
Family Room
Yes
Kitchens
1
Total Kitchens
1
Fireplace Features
Yes
Exterior
Driveway
Reserved/Assigned
Parking Spaces
1
Total Parking Spaces
1.00
Parking Description
Reserved/Assigned
Garage Spaces
0
Balcony
None
Driveway
Reserved/Assigned
Parking Spaces
1
Total Parking Spaces
1.00
Parking Description
Reserved/Assigned
Garage Spaces
0
Balcony
None
Building Description
Style
2-Storey
Home Type
Condo
Subtype
Condo Townhouse
Property Orientation
South
Exterior Finish
Brick
Possession Date
No Data
Locker
None
Style
2-Storey
Home Type
Condo
Subtype
Condo Townhouse
Property Orientation
South
Exterior Finish
Brick
Possession Date
No Data
Locker
None
Community
Community
East A
Community
East A
Taxes & Fees
Taxes
$1,433.50 /yr
Tax Year
2026
Occupancy
Vacant
Maintenance Fee
$542/mo
Common Elements
Included
Parking
Included
Building Insurance
Included
Taxes
$1,433.50 /yr
Tax Year
2026
Occupancy
Vacant
Maintenance Fee
$542/mo
Common Elements
Included
Parking
Included
Building Insurance
Included
Other
Pets
Yes-with Restrictions
Pets
Yes-with Restrictions
Room Types
Bedroom
-
Dimensions 12 x 7.5 feet
90 sqft
Bedroom 2
-
Dimensions 14.67 x 9.58 feet
140.54 sqft
Bedroom 3
-
Dimensions 12.75 x 8.58 feet
109.4 sqft
Den
-
Dimensions 15 x 12 feet
180 sqft
Dining Room
-
Dimensions 16.33 x 15 feet
244.95 sqft
Dining Room
-
Dimensions 8.67 x 11.08 feet
96.06 sqft
Recreation
-
Dimensions 14.42 x 8.58 feet
123.72 sqft
Utility Room
-
Dimensions 8.33 x 8.33 feet
69.39 sqft
Similar Properties(No results)
Mortgage Calculator
Calculate your estimated monthly mortgage payment
Price
$329,900
$
%
%
Total cost of mortgage
$0
Monthly payment
By clicking Save, we will calculate your estimated mortgage for all properties using the saved values (down payment percentage, interest rate, and amortization).
The accuracy and applicability of this calculator are not guaranteed.