Sign In or Create a Free Account to see full details of this property
Key Facts
Key facts for 164 Devonshire Avenue
Property Type
House, 1 1/2 Storey
Parking
None 0 garage, 3 parking
MLS #
X13872582
Size
700-1100 sqft
Basement
Finished,Full
Listed on
2026-10-07
Lot size
44 x 114.0
Tax
$5,147 /yr
Days on Market
6
Approximate Age
-
Maintenance Fee
-
Description
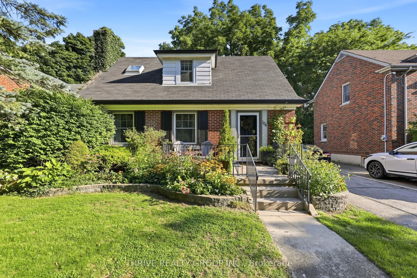
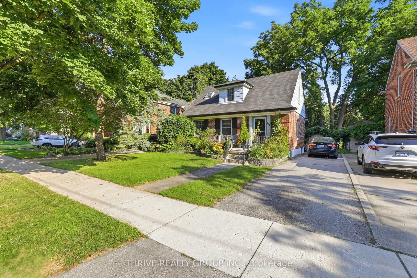
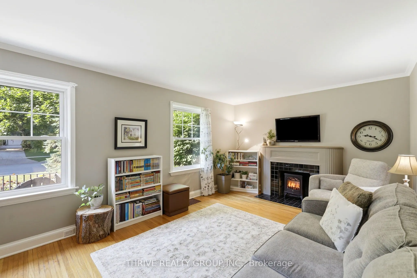
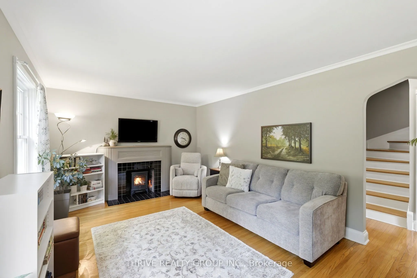
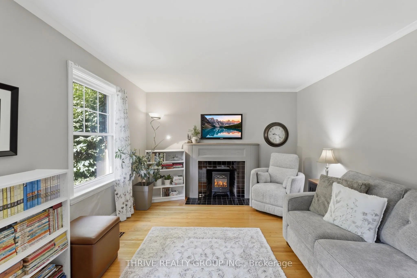
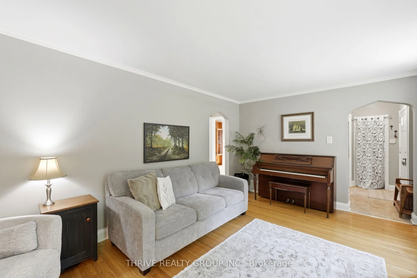
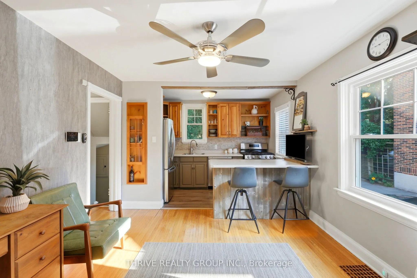
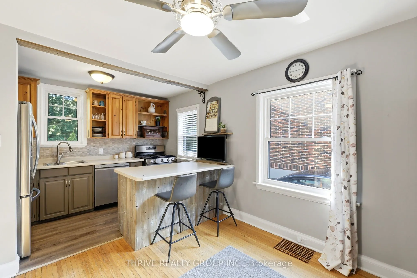
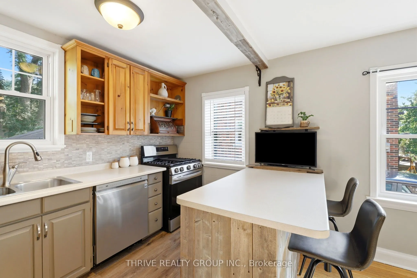
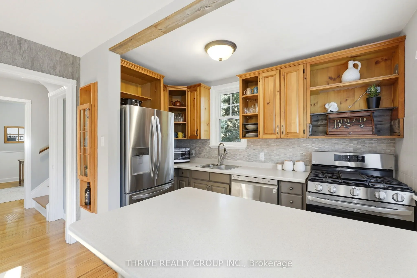
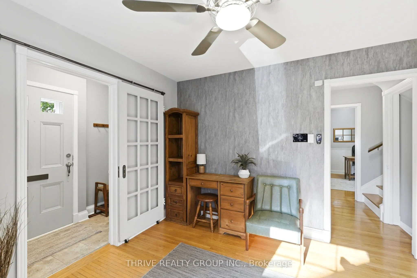
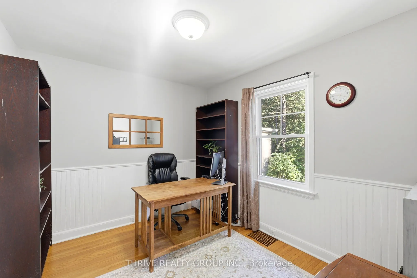
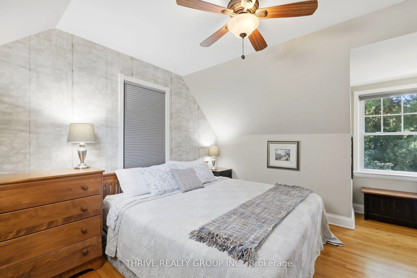
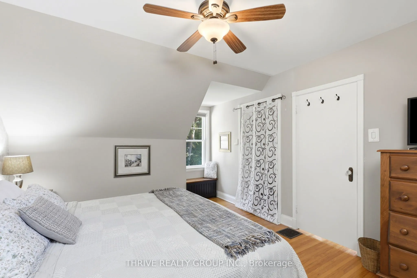
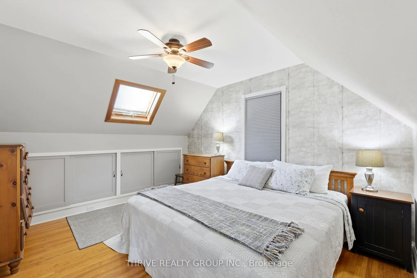
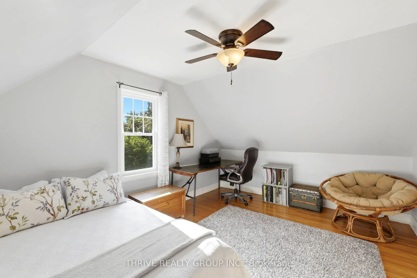
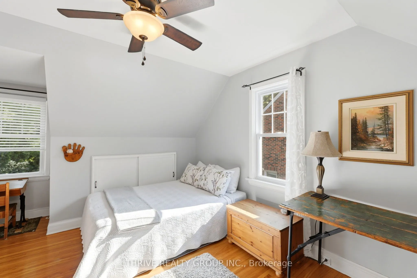
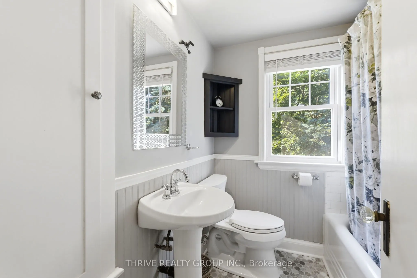
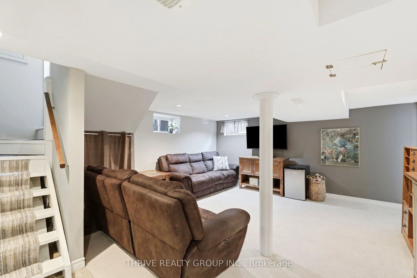
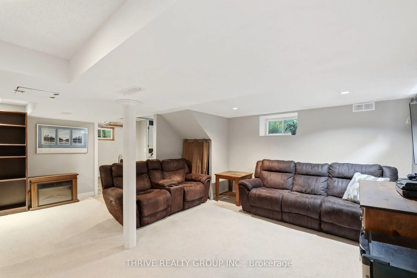
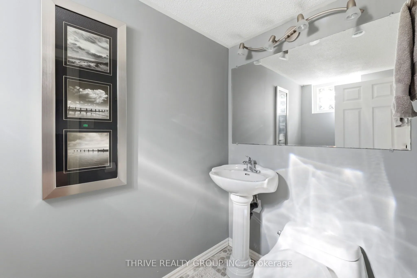
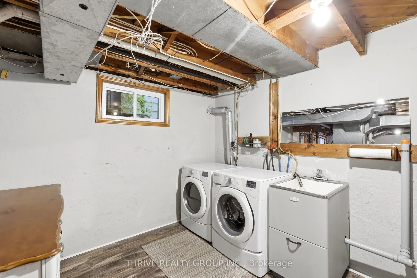
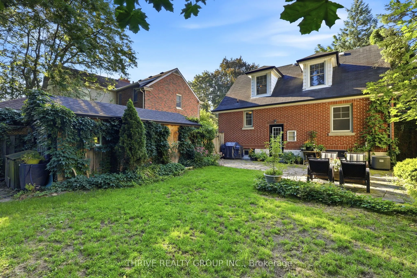
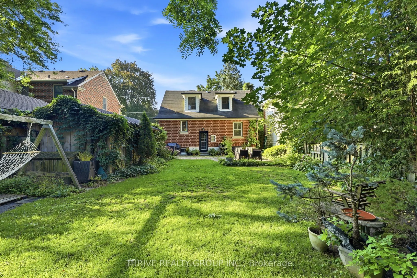
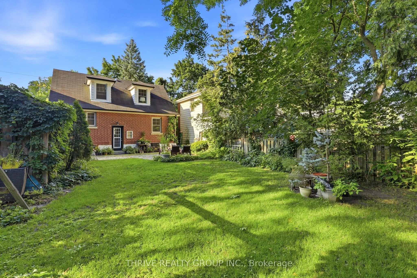
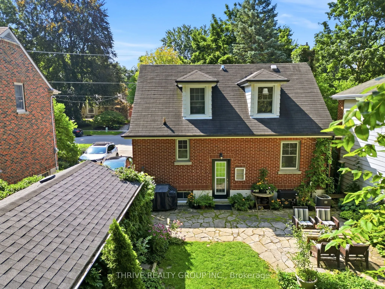
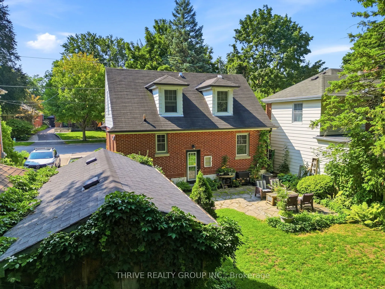
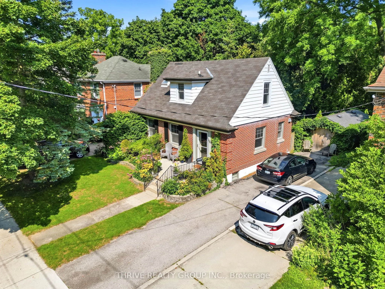
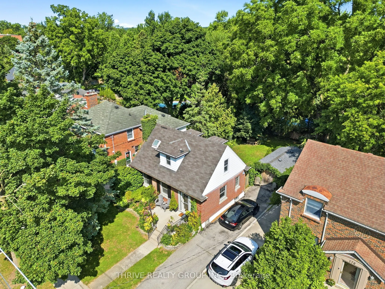
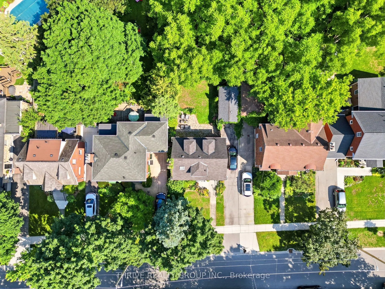
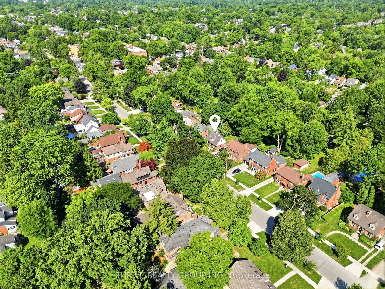
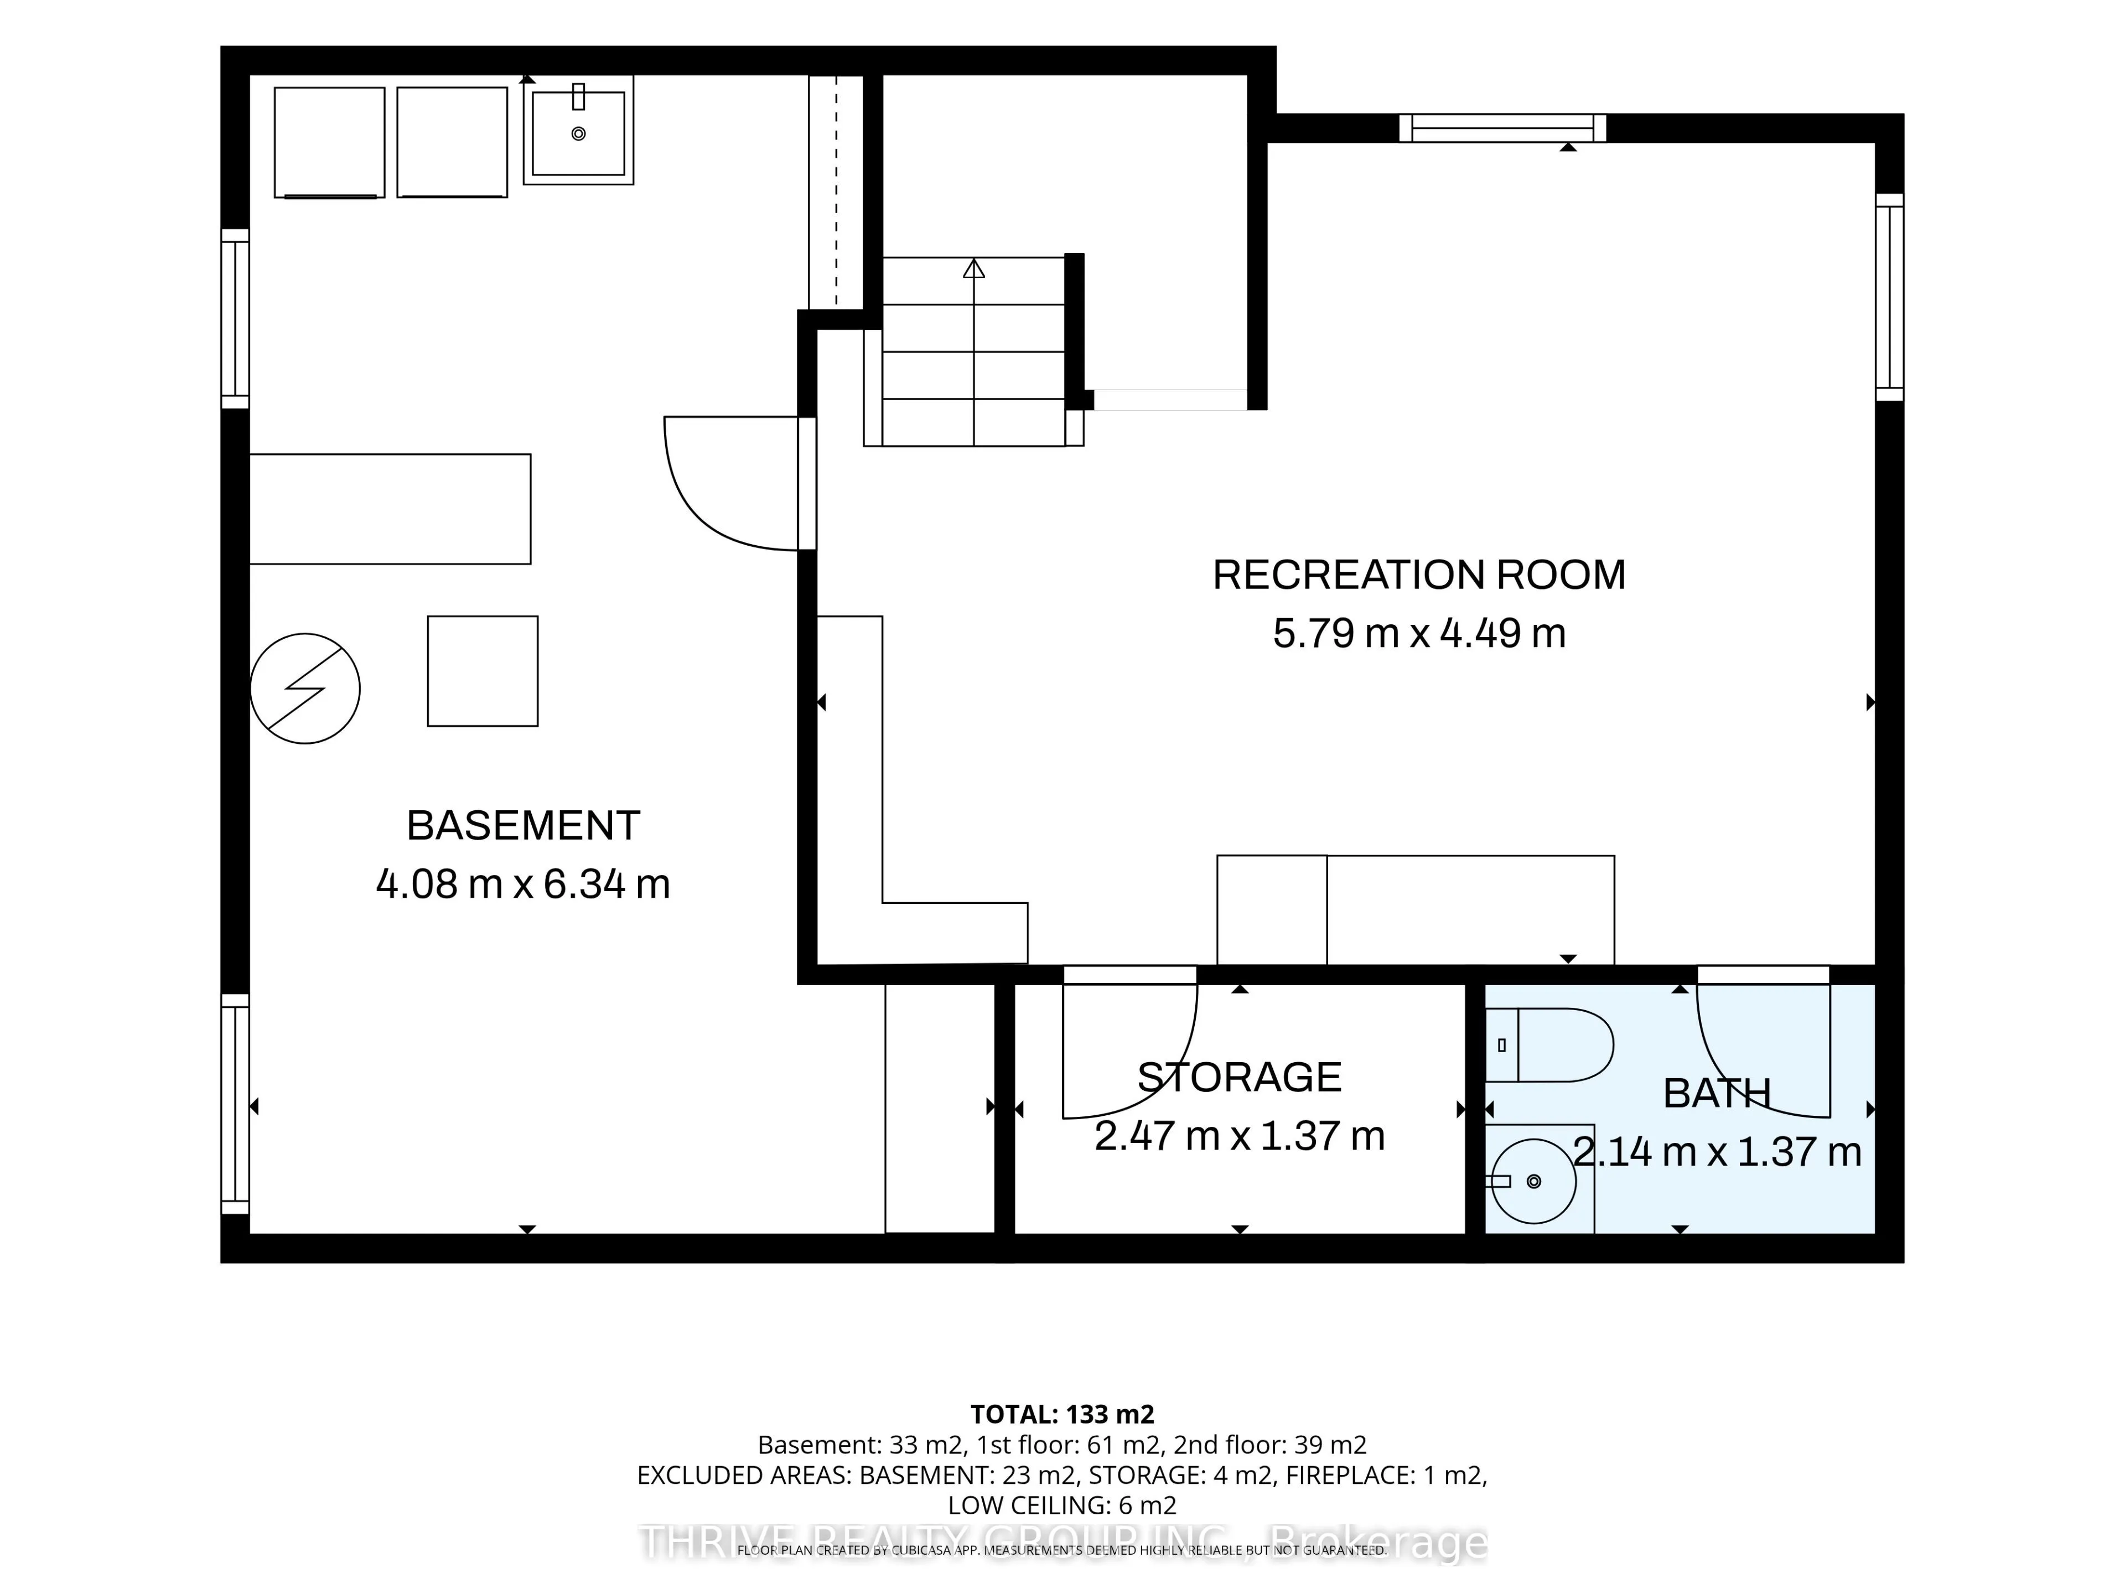
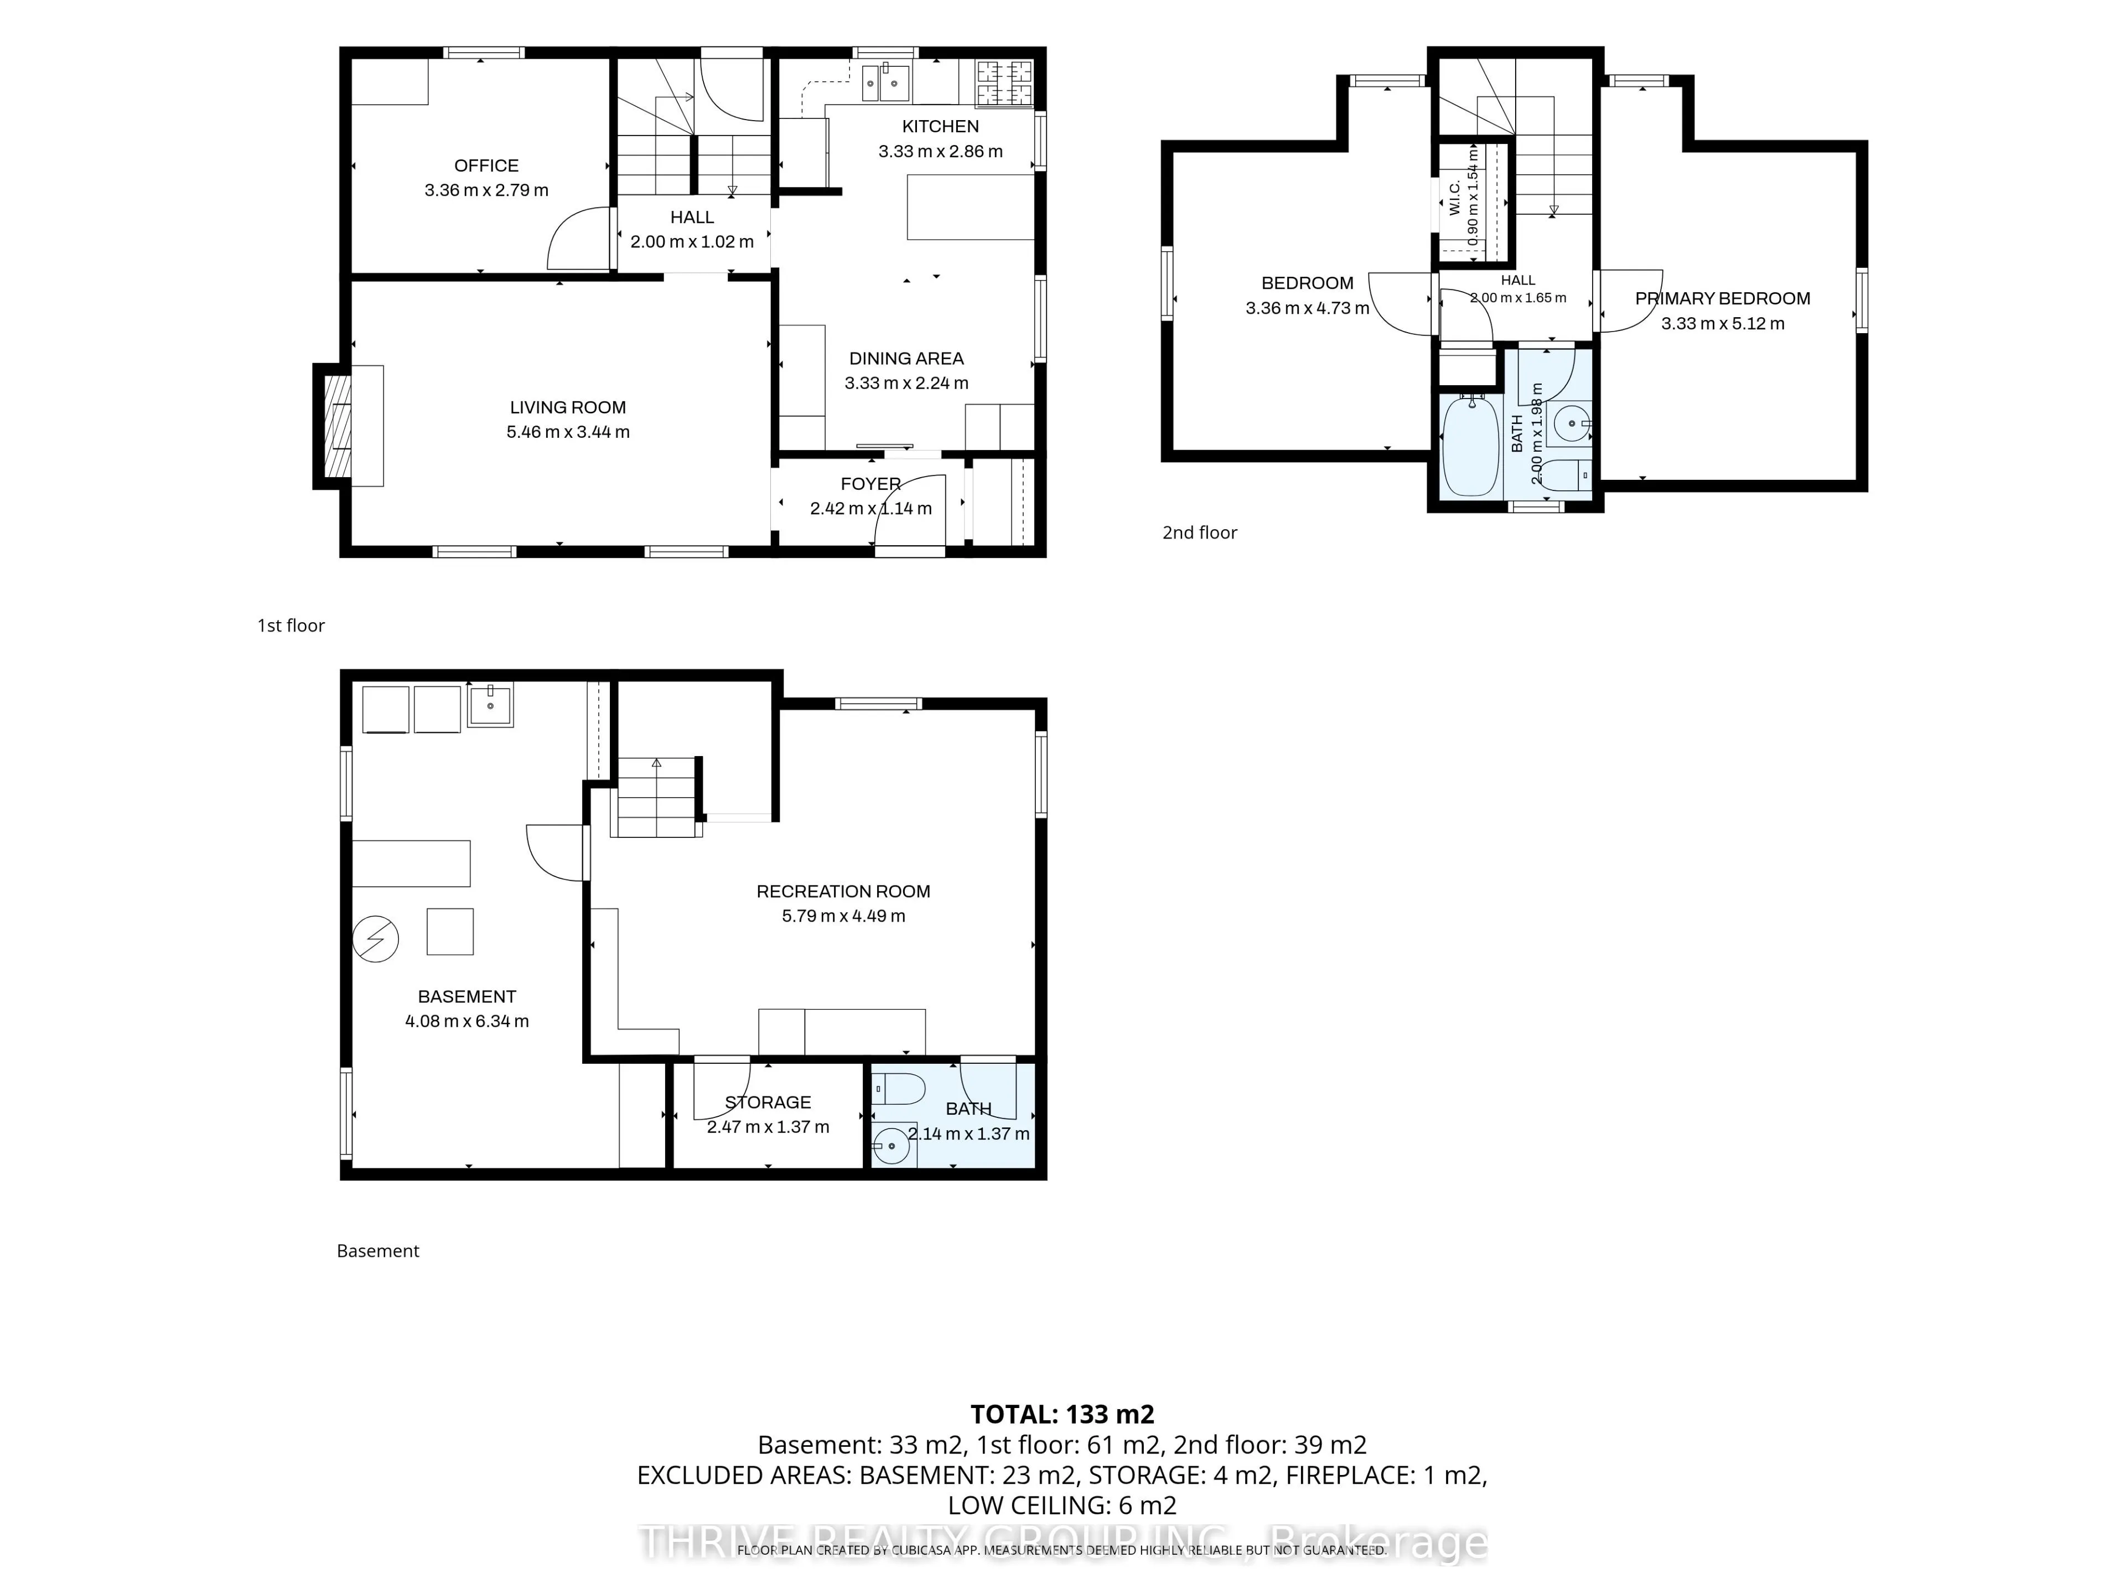
For the buyer who dreams of walking to their favourite coffee shop, enjoying summer evenings on the front porch, and living among the tree-lined streets of Wortley Village, welcome to 164 Devonshire Avenue. This charming 1.5-storey Old South home is filled with character and offers hardwood floors, ...a bright eat-in kitchen with breakfast bar, three bedrooms, and a finished lower level with an additional two-piece bath. Updates include a powered outdoor studio with electrical (2020), kitchen appliances (2021), eavestroughs and gutters (2021), and furnace (2023).The outdoor studio offers flexible space for a home office, creative studio, hobby room, or workspace. Outside, enjoy the welcoming front porch, private backyard, mature gardens, established trees, and flagstone patio.Just steps from the shops, cafés, restaurants, and parks that make Wortley Village so special. Located within the Mountsfield Public School district, this is a wonderful opportunity to enjoy the charm and lifestyle of one of London's most loved neighbourhoods.
Full Property Details
Interior
Bedrooms
3
Bedrooms Plus
0
Total Bedrooms
3
Washrooms
2
Square Footage
700-1100 sqft
Basement
Finished,Full
Heating Source
Gas
Heating Fuel
Forced Air
Air Conditioning
Central Air
Family Room
Yes
Kitchens
1
Kitchens Plus
0
Total Kitchens
1
Fireplace Features
Yes
Bedrooms
3
Bedrooms Plus
0
Total Bedrooms
3
Washrooms
2
Square Footage
700-1100 sqft
Basement
Finished,Full
Heating Source
Gas
Heating Fuel
Forced Air
Air Conditioning
Central Air
Family Room
Yes
Kitchens
1
Kitchens Plus
0
Total Kitchens
1
Fireplace Features
Yes
Exterior
Depth
114.0
Front
44.0
Driveway
Private
Lot Size
44 x 114.0 ft
Pool
None
Waterfront
None
Parking Spaces
3
Total Parking Spaces
3.00
Parking Description
None
Garage Spaces
0
Zoning
SFR
Depth
114.0
Front
44.0
Driveway
Private
Lot Size
44 x 114.0 ft
Pool
None
Waterfront
None
Parking Spaces
3
Total Parking Spaces
3.00
Parking Description
None
Garage Spaces
0
Zoning
SFR
Building Description
Style
1 1/2 Storey
Home Type
House
Subtype
Detached
Property Orientation
South
Exterior Finish
Brick
Sewers
Sewers
Water Supply
Municipal
Possession Date
11/1/2026
Style
1 1/2 Storey
Home Type
House
Subtype
Detached
Property Orientation
South
Exterior Finish
Brick
Sewers
Sewers
Water Supply
Municipal
Possession Date
11/1/2026
Community
Community
South G
Community
South G
Taxes & Fees
Taxes
$5,147 /yr
Tax Year
2025
Occupancy
Owner
Taxes
$5,147 /yr
Tax Year
2025
Occupancy
Owner
Room Types
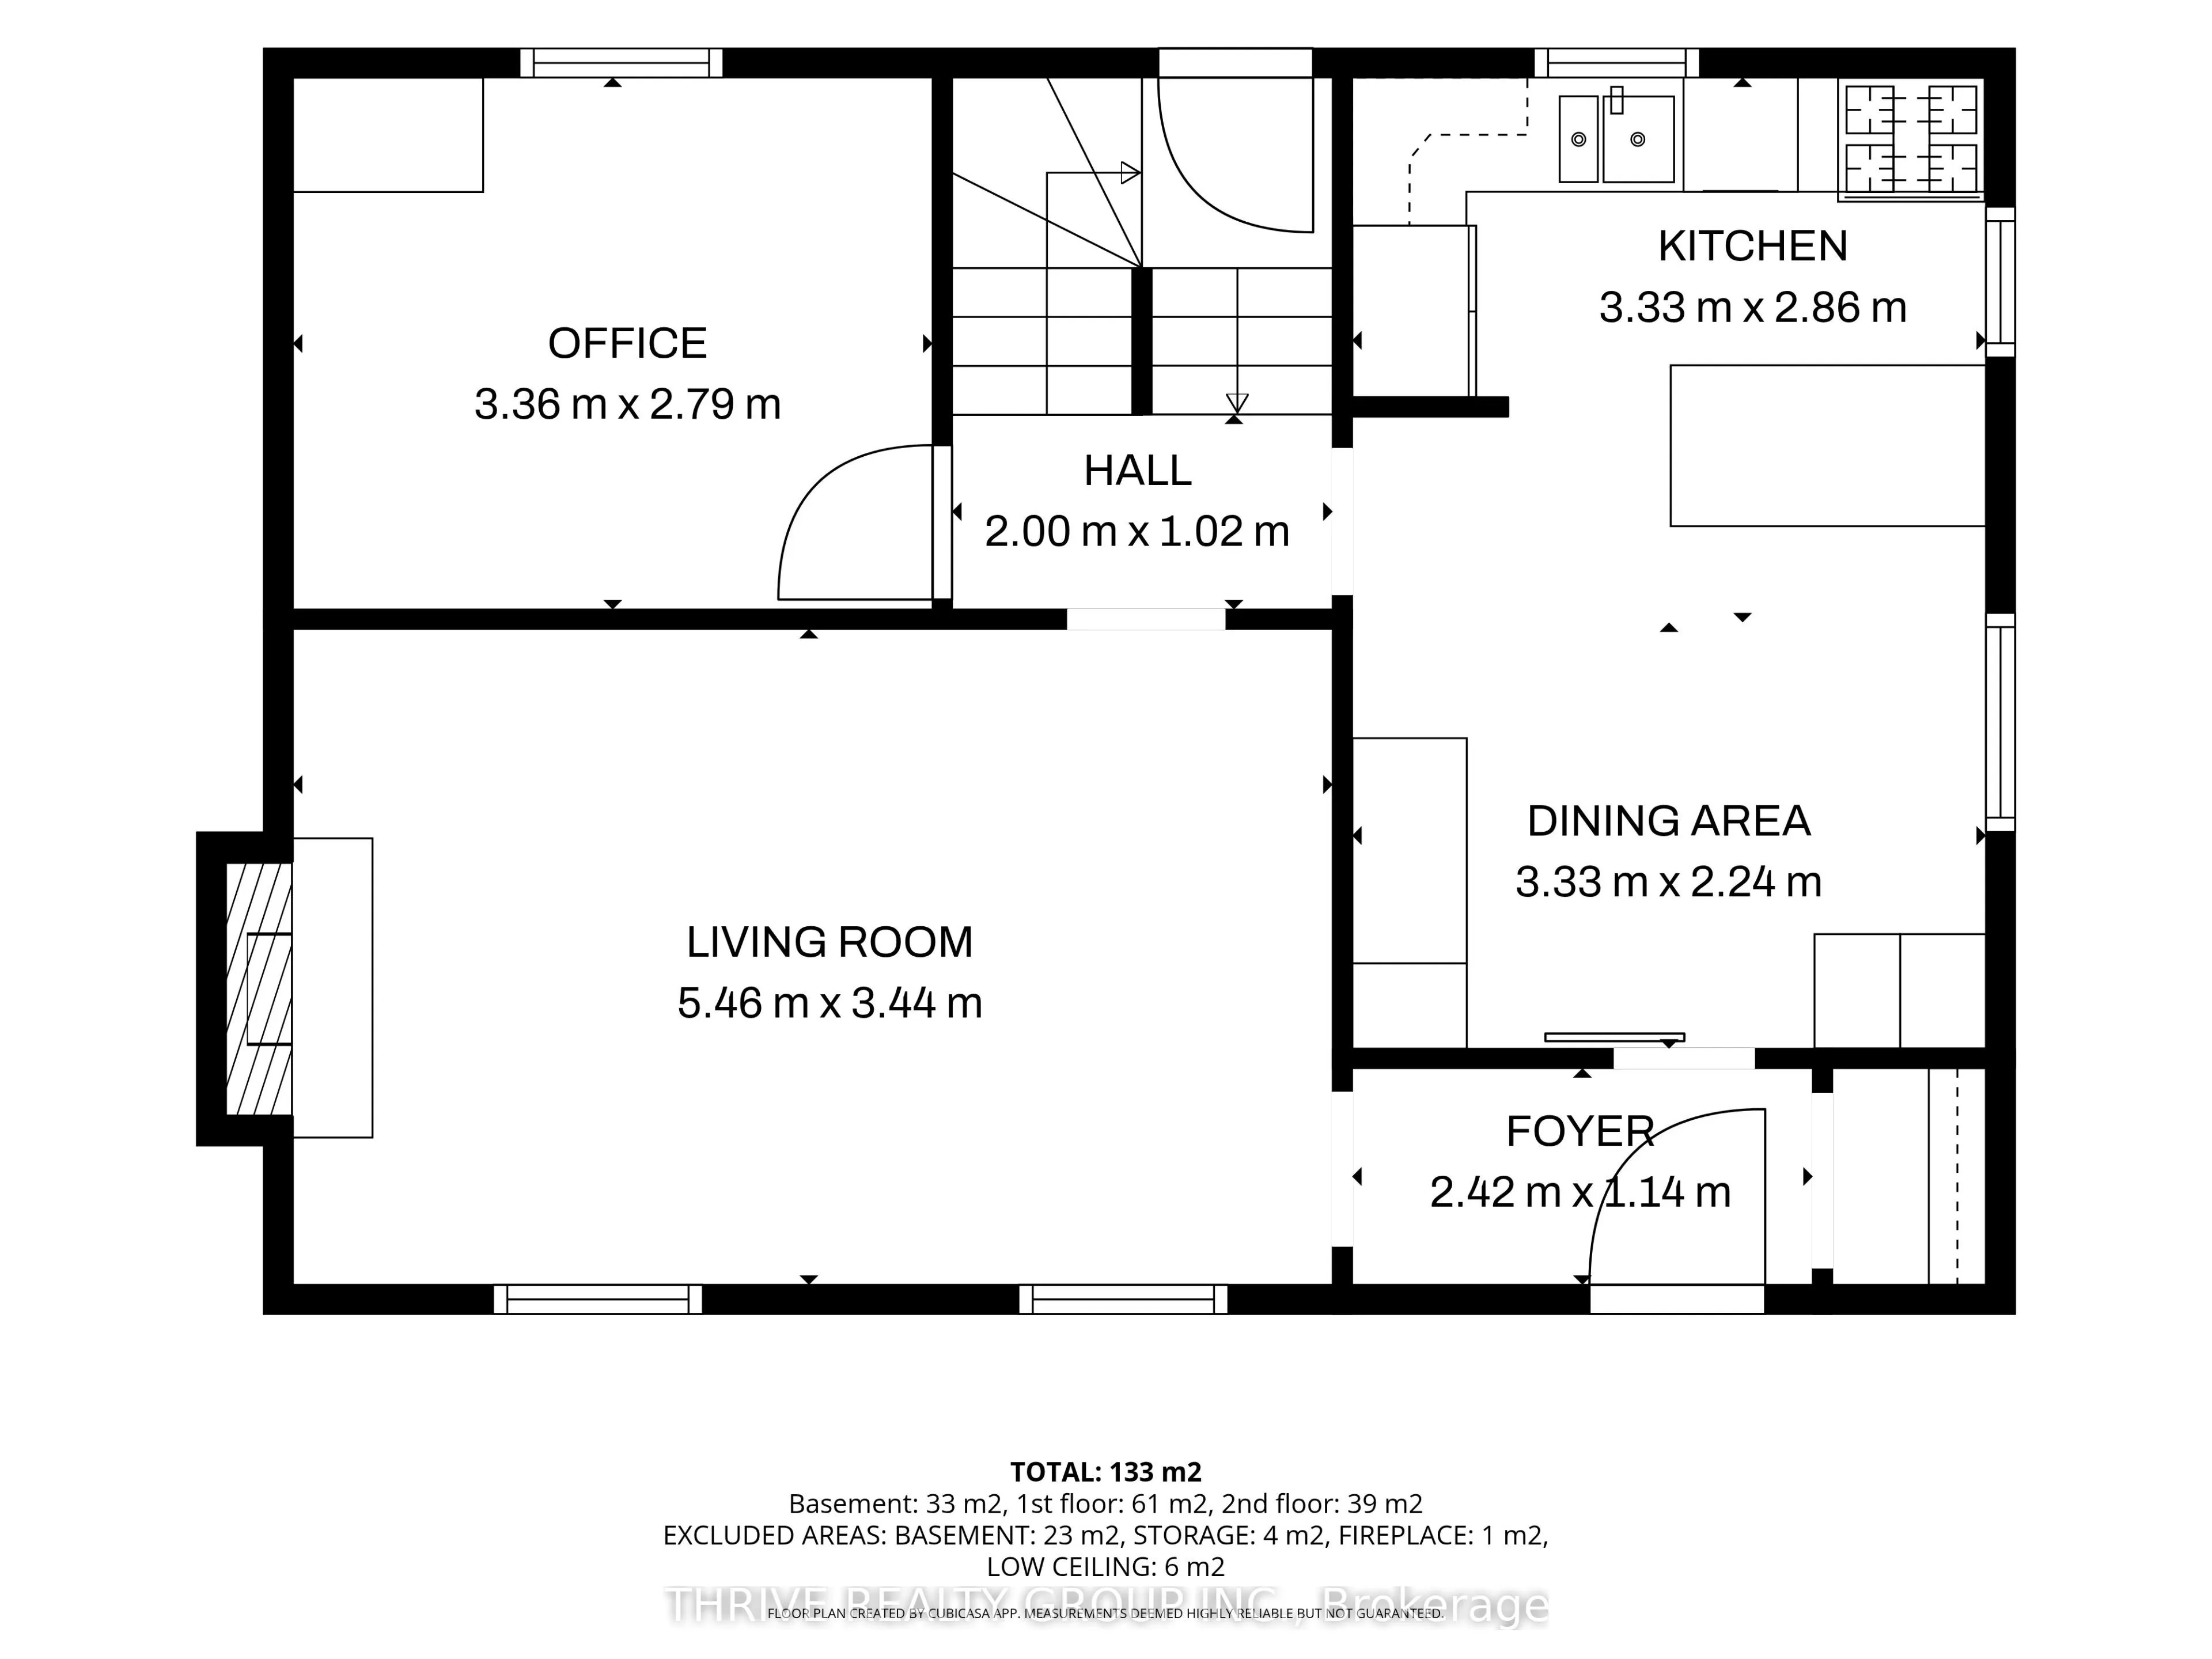
Dining Room
-
Dimensions 10.93 x 7.35 feet
80.34 sqft
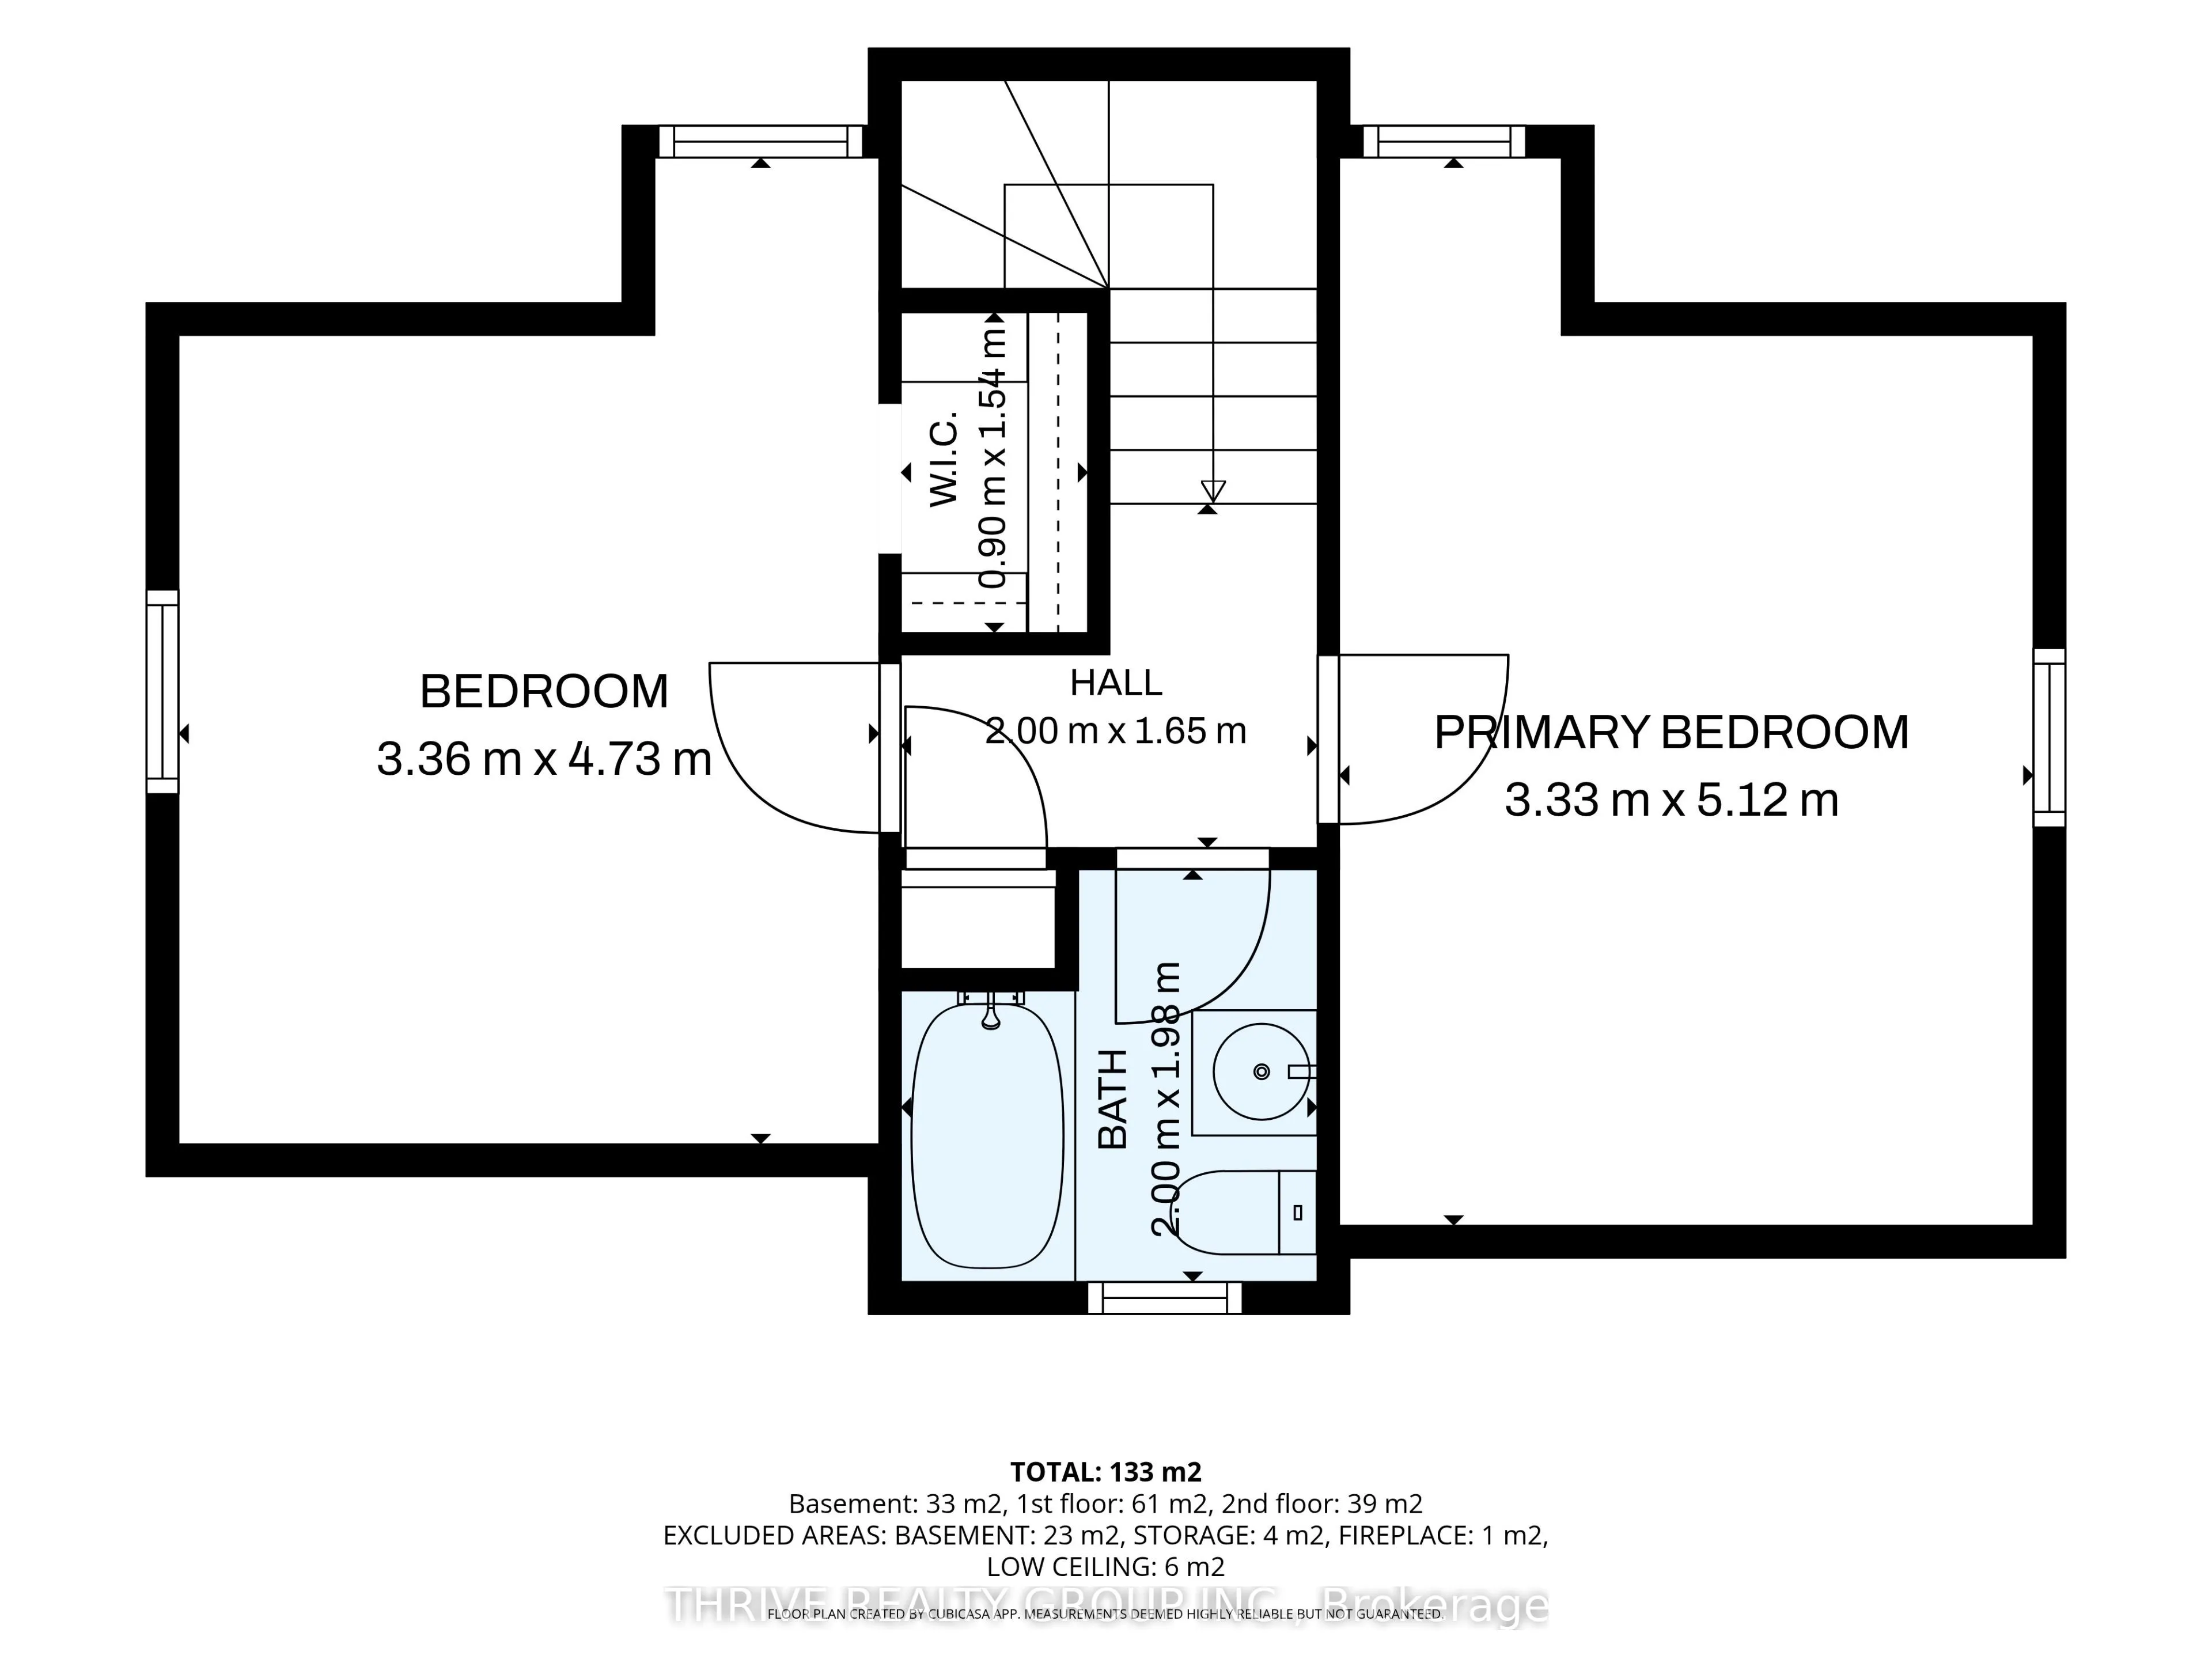
Primary Bedroom
-
Dimensions 10.93 x 16.8 feet
183.62 sqft
Similar Properties(No results)
Mortgage Calculator
Calculate your estimated monthly mortgage payment
Price
$659,000
$
%
%
Total cost of mortgage
$0
Monthly payment
By clicking Save, we will calculate your estimated mortgage for all properties using the saved values (down payment percentage, interest rate, and amortization).
The accuracy and applicability of this calculator are not guaranteed.