Sign In or Create a Free Account to see full details of this property
Key Facts
Key facts for 602 Highpoint Avenue
Property Type
House, Bungalow-Raised
Parking
None 0 garage, 4 parking
MLS #
X13803276
Size
700-1100 sqft
Basement
Finished
Listed on
2026-09-17
Lot size
60 x 100.0
Tax
$3,987 /yr
Days on Market
26
Approximate Age
51-99
Maintenance Fee
-
Description
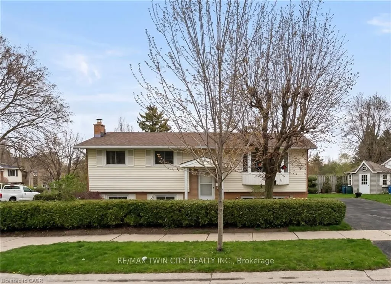
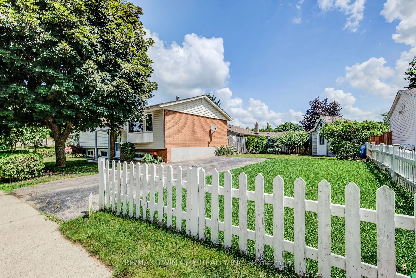
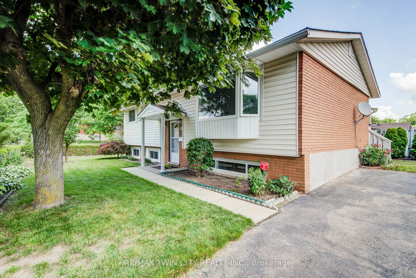
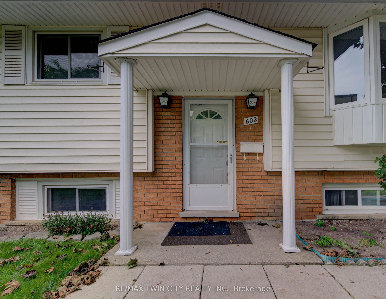
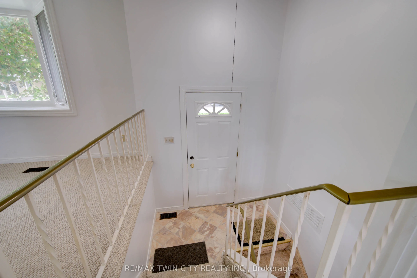
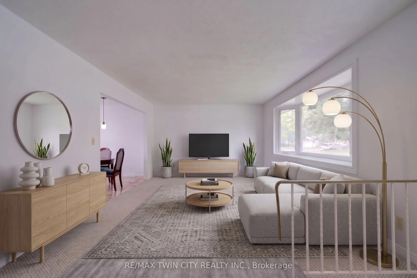
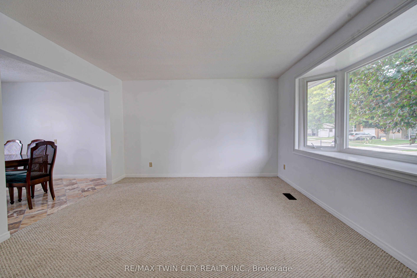
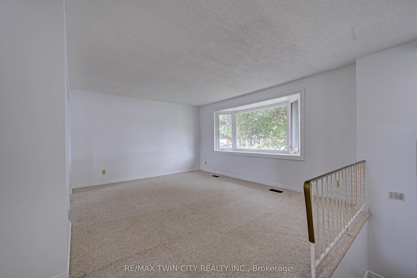
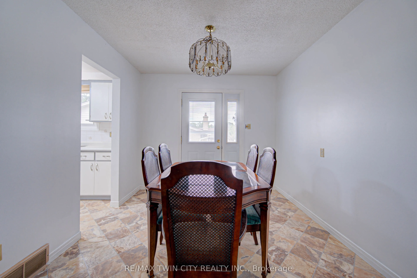
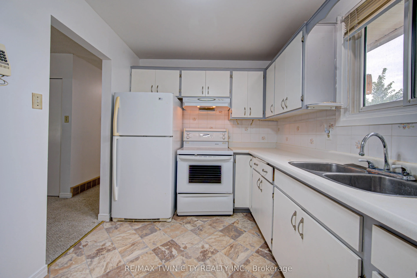
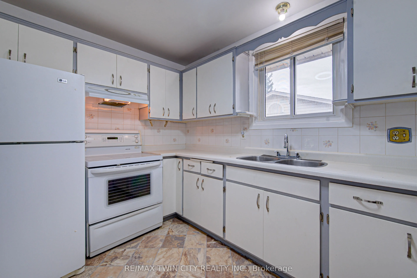
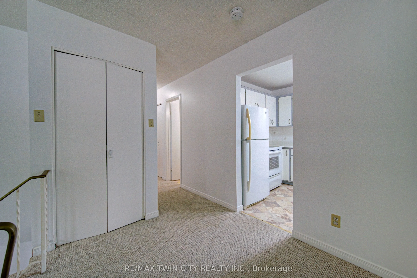
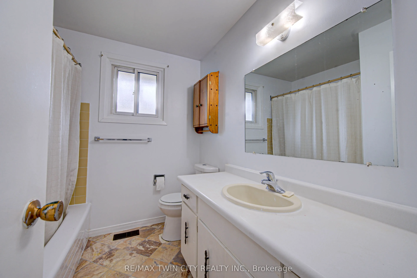
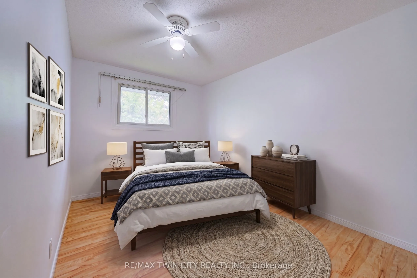
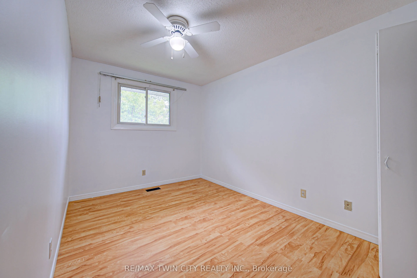
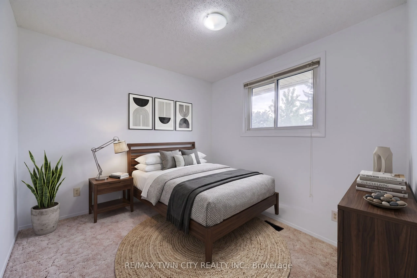
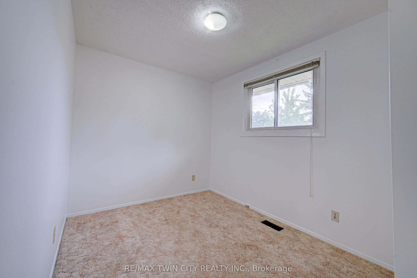
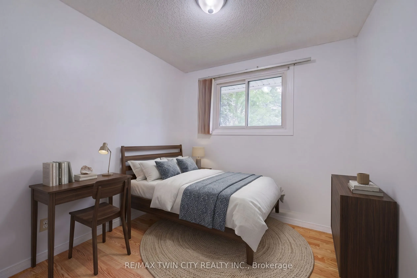
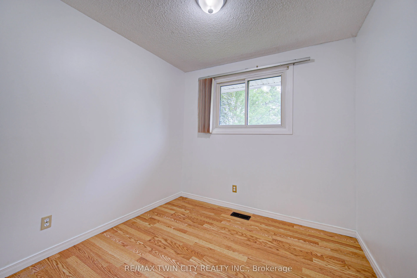
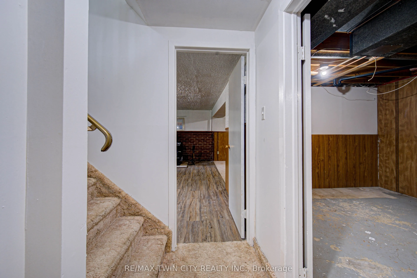
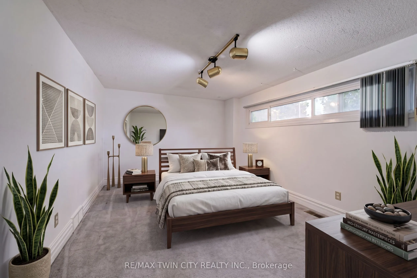
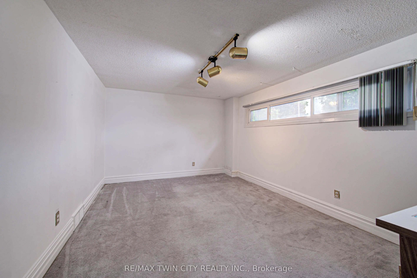
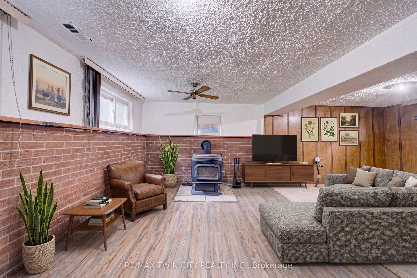
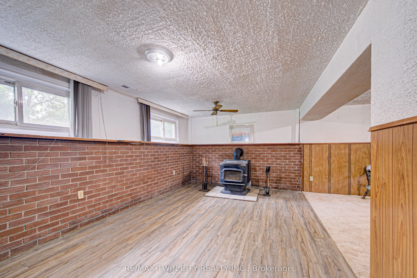
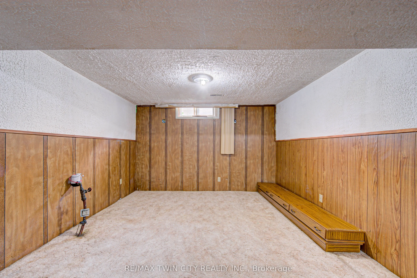
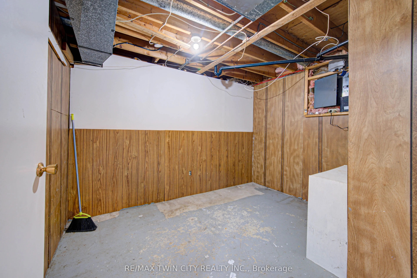
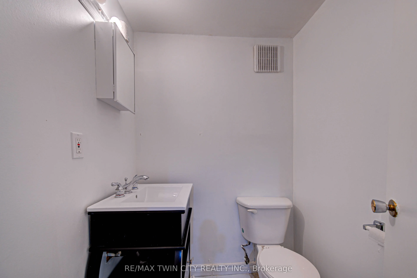
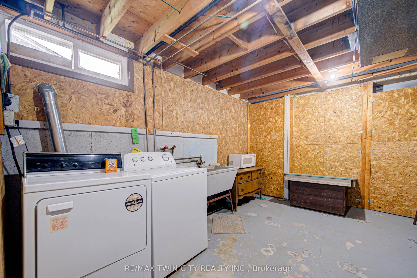
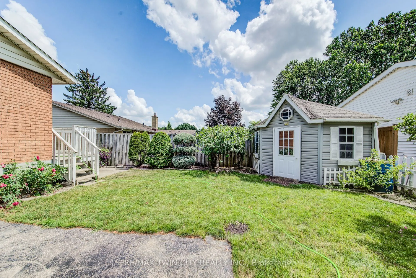
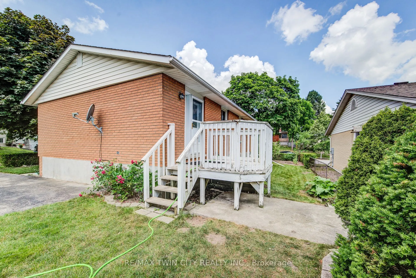
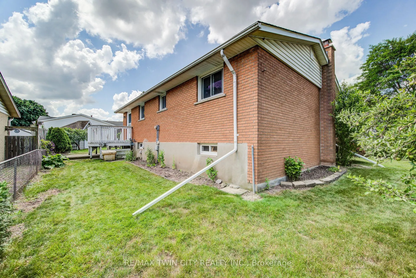
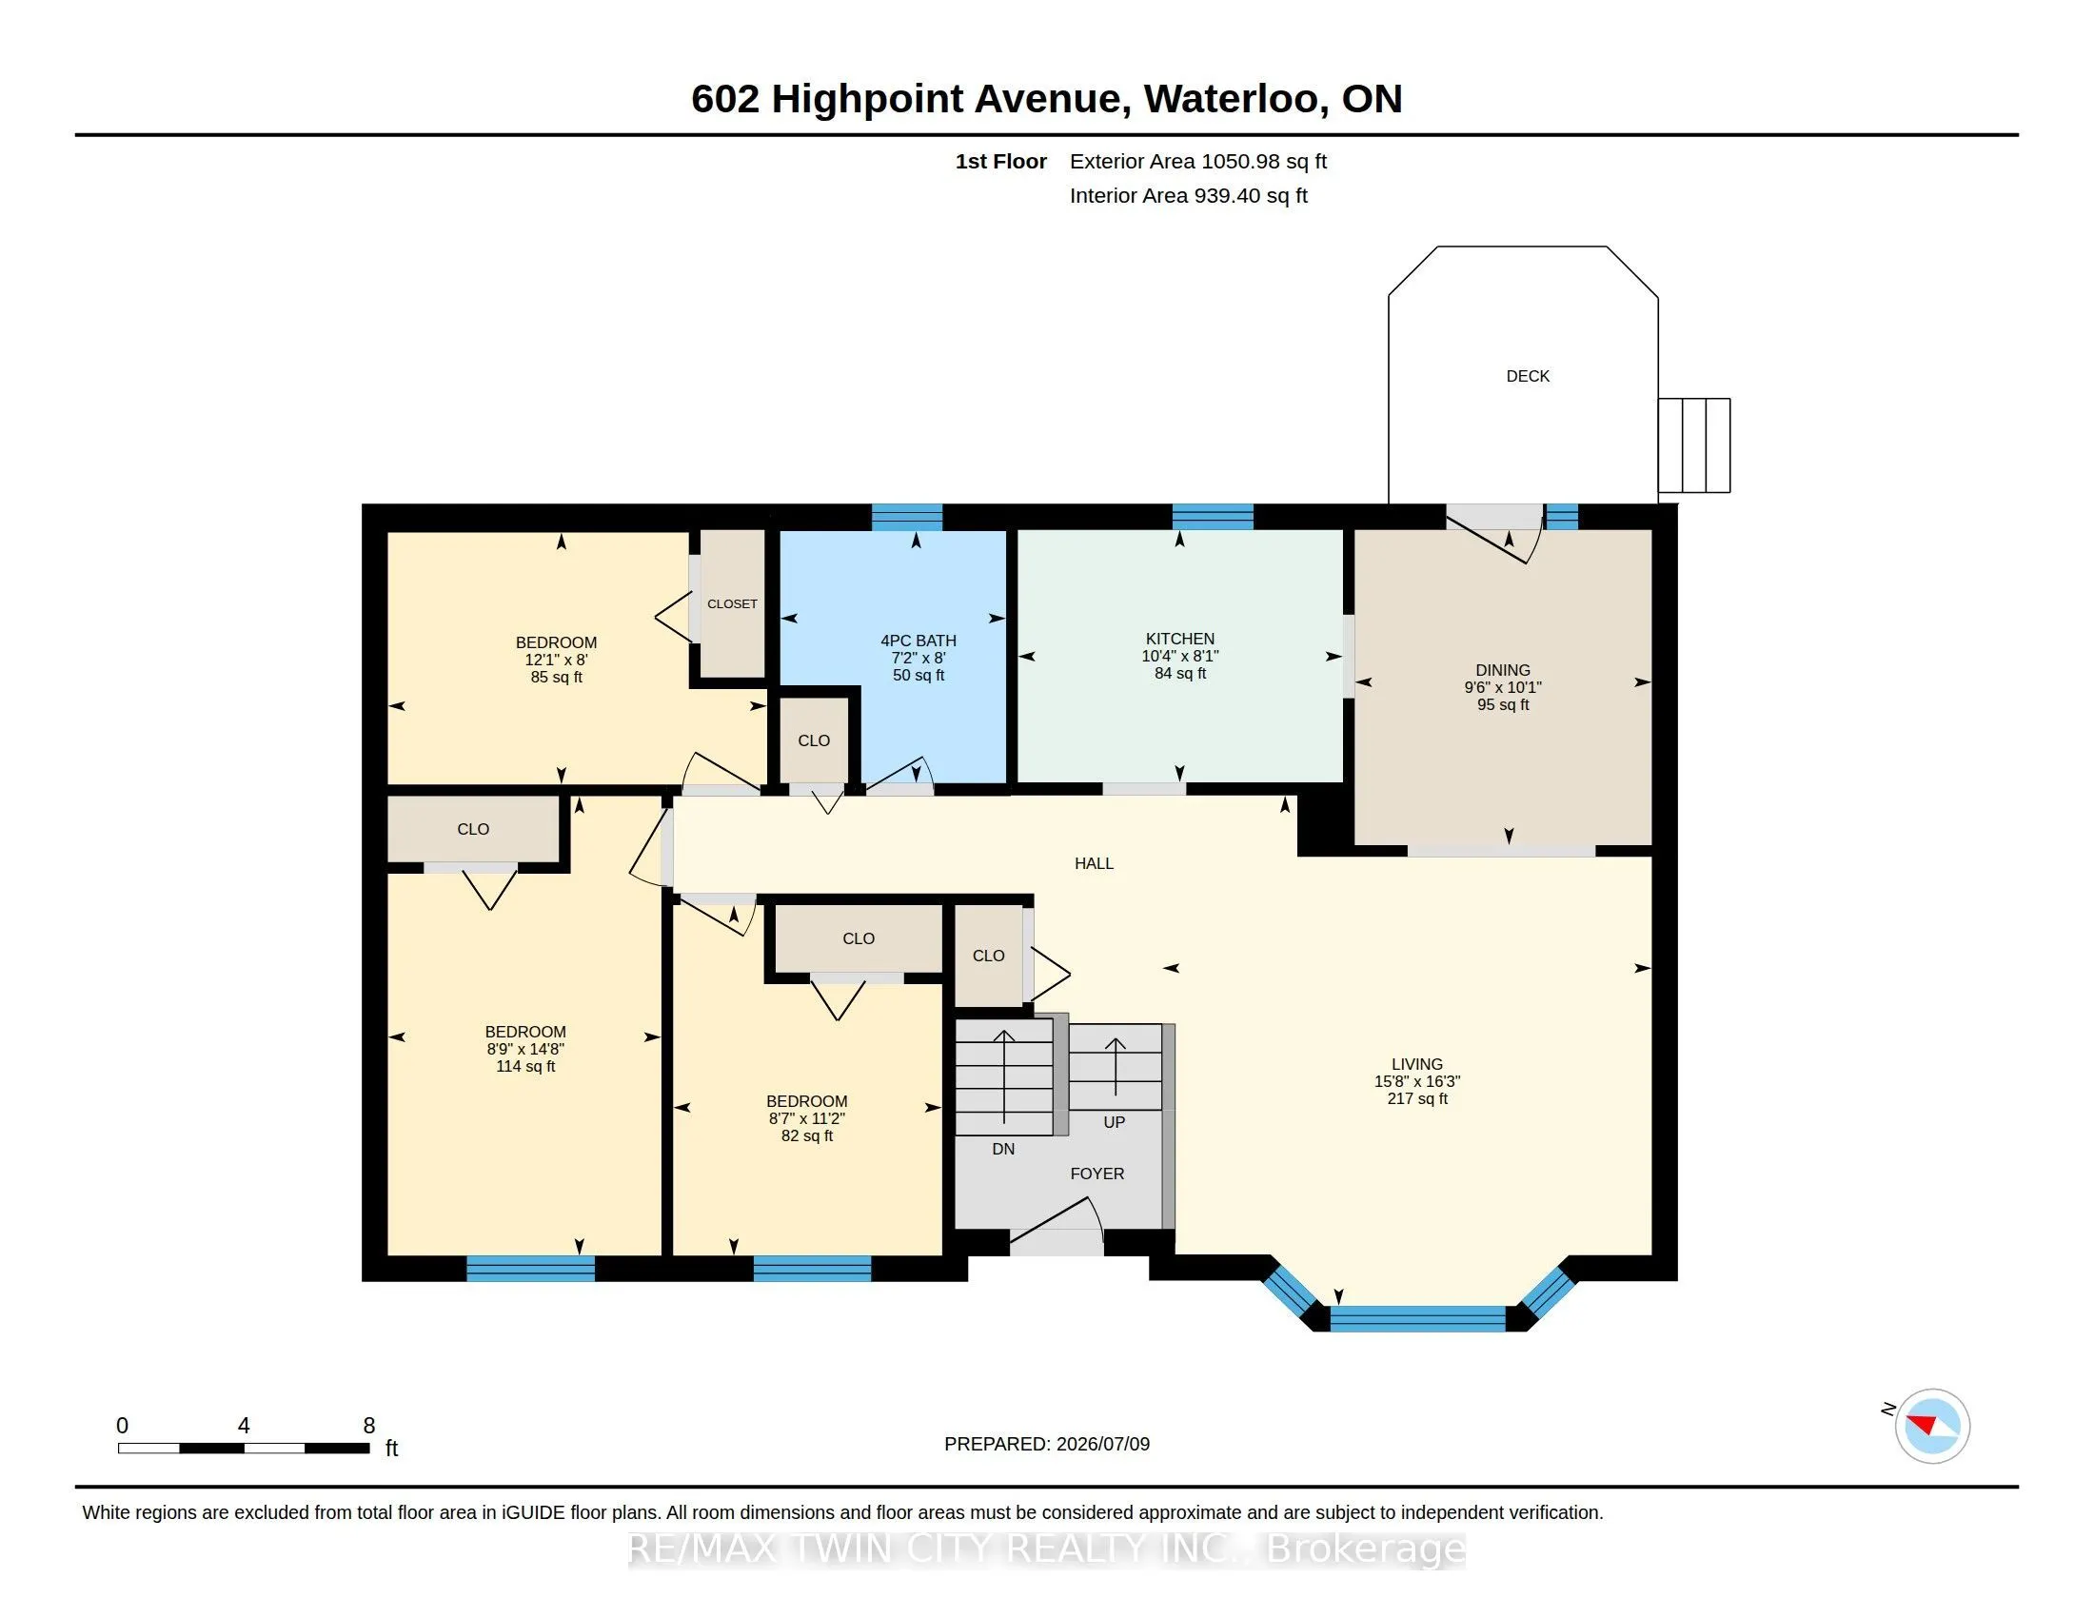
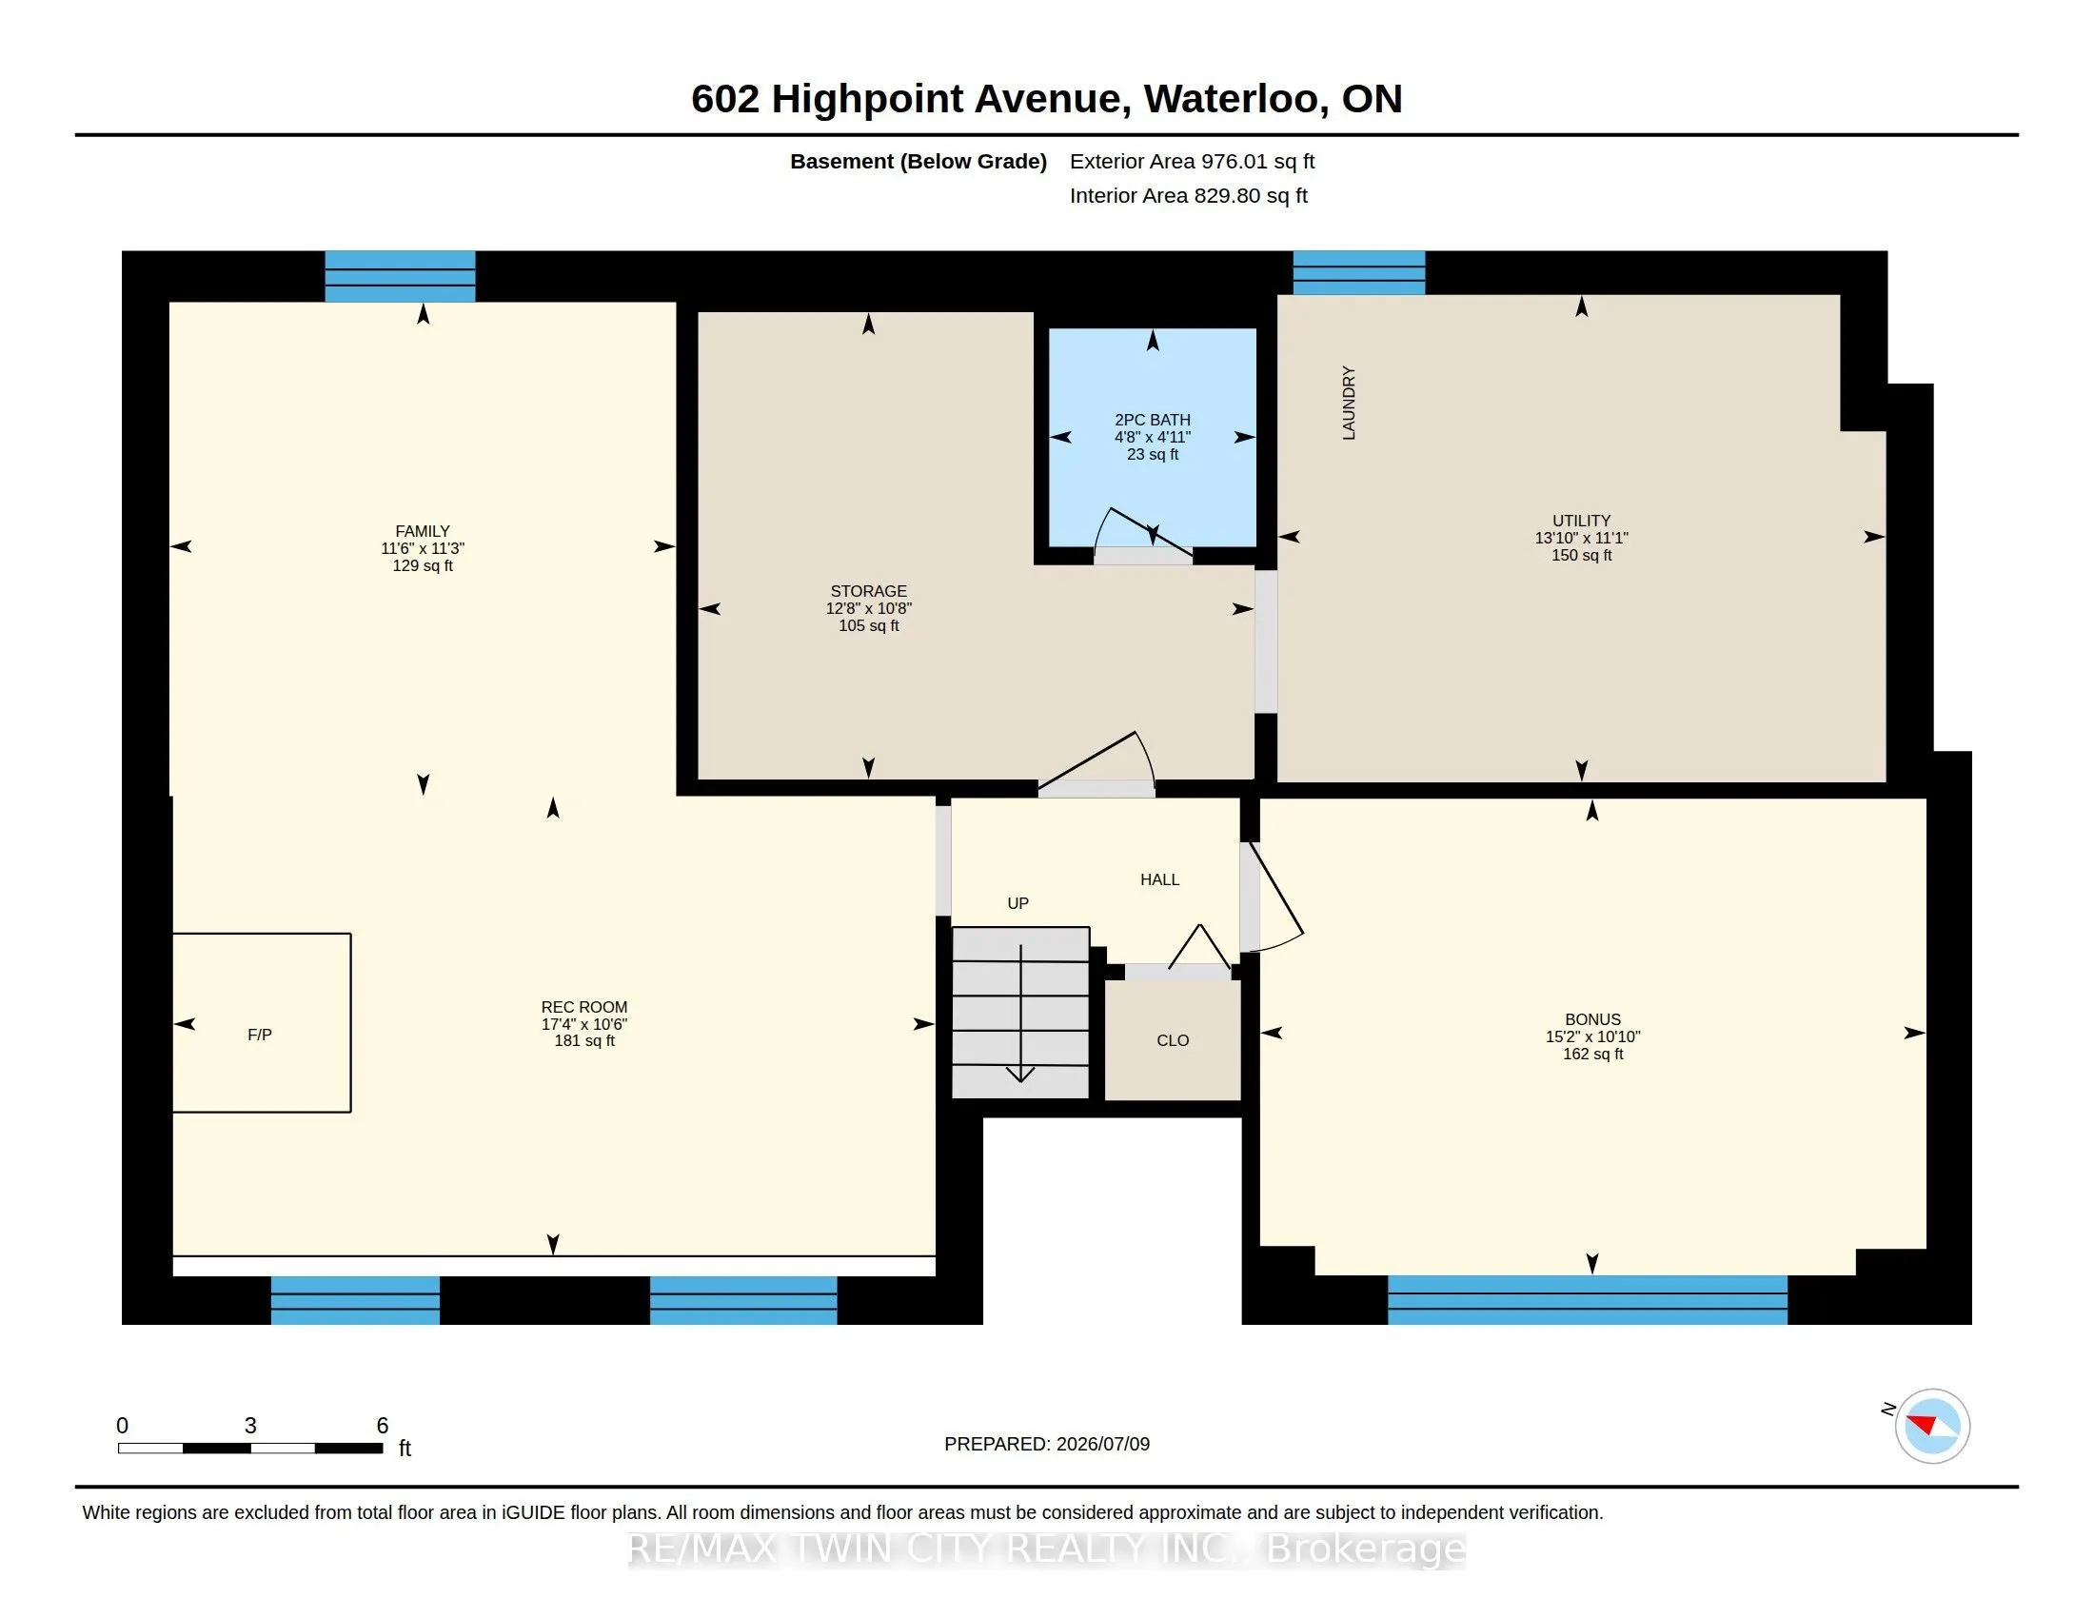
Client RemarksOPPORTUNITY KNOCKS IN LAKESHORE ! Welcome to 602 Highpoint Avenue, a rock-solid, all-brick raised bungalow nestled in one of Waterloo's most desirable family neighborhoods. Offered as a clean "blank canvas" ready for its next chapter.The main floor features an exceptionally bright, exp...ansive living room with a massive front bay window, a formal dining area, a functional kitchen with a rear walkout, three bedrooms, and a full 4-piece bathroom. Distinct from conventional raised bungalows, the low-profile design features a highly accessible entry with just a single step into the home.The fully finished lower level massively expands your living space, showcasing a huge family room anchored by a rustic brick feature wall and a cozy wood-burning stove. This level also includes a spacious fourth bedroom, a powder room, a dedicated laundry area, and a separate workshop/utility space with abundant storage.Step outside to your private wood deck overlooking a wide, beautifully landscaped, fully fenced yard framed by a pristine cedar hedge and mature fruit trees. Additional features include a deep asphalt driveway and vinyl windows (approximately 10 years old). Walk to top-rated schools, parks, and local amenities. Unlock this home's massive potential today!Brokerage Remarks
Full Property Details
Interior
Bedrooms
3
Bedrooms Plus
1
Total Bedrooms
4
Washrooms
2
Square Footage
700-1100 sqft
Basement
Finished
Heating Source
Gas
Heating Fuel
Forced Air
Air Conditioning
None
Family Room
Yes
Kitchens
1
Total Kitchens
1
Fireplace Features
Yes
Bedrooms
3
Bedrooms Plus
1
Total Bedrooms
4
Washrooms
2
Square Footage
700-1100 sqft
Basement
Finished
Heating Source
Gas
Heating Fuel
Forced Air
Air Conditioning
None
Family Room
Yes
Kitchens
1
Total Kitchens
1
Fireplace Features
Yes
Exterior
Depth
100.0
Front
60.0
Lot Size
60 x 100.0 ft
Pool
None
Parking Spaces
4
Total Parking Spaces
4.00
Parking Description
None
Garage Spaces
0
Depth
100.0
Front
60.0
Lot Size
60 x 100.0 ft
Pool
None
Parking Spaces
4
Total Parking Spaces
4.00
Parking Description
None
Garage Spaces
0
Building Description
Style
Bungalow-Raised
Home Type
House
Subtype
Detached
Year Built
51-99
Property Orientation
West
Exterior Finish
Vinyl Siding
Sewers
Sewers
Water Supply
Municipal
Possession Date
10/2/2026
Style
Bungalow-Raised
Home Type
House
Subtype
Detached
Year Built
51-99
Property Orientation
West
Exterior Finish
Vinyl Siding
Sewers
Sewers
Water Supply
Municipal
Possession Date
10/2/2026
Taxes & Fees
Taxes
$3,987 /yr
Tax Year
2025
Occupancy
Vacant
Taxes
$3,987 /yr
Tax Year
2025
Occupancy
Vacant
Room Types
Bathroom
-
Dimensions 7.22 x 8.04 feet
58.05 sqft
Bedroom
-
Dimensions 15.16 x 10.83 feet
164.18 sqft
Bedroom
-
Dimensions 8.6 x 11.19 feet
96.23 sqft
Bedroom 2
-
Dimensions 8.73 x 14.67 feet
128.07 sqft
Bedroom 3
-
Dimensions 12.11 x 8.04 feet
97.36 sqft
Dining Room
-
Dimensions 9.48 x 10.07 feet
95.46 sqft
Family Room
-
Dimensions 11.52 x 11.22 feet
129.25 sqft
Kitchen
-
Dimensions 10.37 x 8.07 feet
83.69 sqft
Living Room
-
Dimensions 15.62 x 16.27 feet
254.14 sqft
Recreation
-
Dimensions 17.32 x 10.47 feet
181.34 sqft
Similar Properties(No results)
Mortgage Calculator
Calculate your estimated monthly mortgage payment
Price
$579,900
$
%
%
Total cost of mortgage
$0
Monthly payment
By clicking Save, we will calculate your estimated mortgage for all properties using the saved values (down payment percentage, interest rate, and amortization).
The accuracy and applicability of this calculator are not guaranteed.