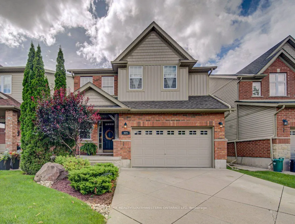
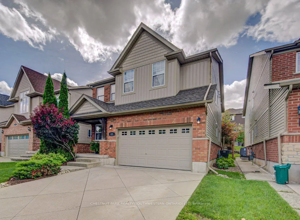
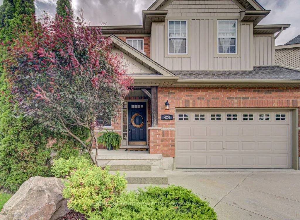
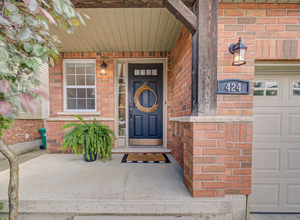
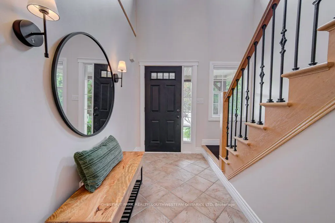
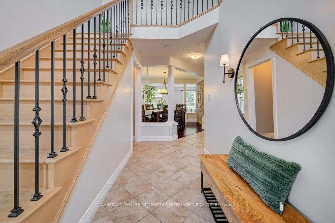
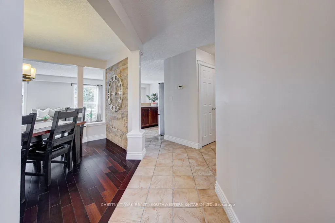
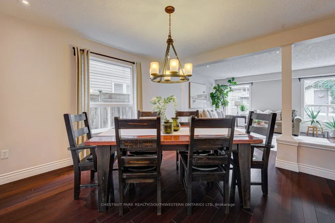
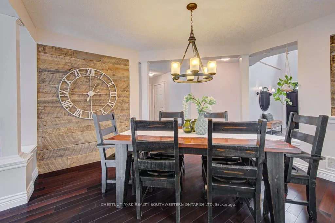
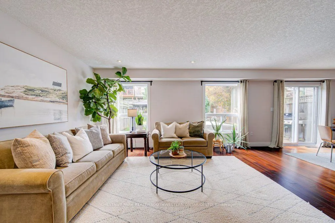
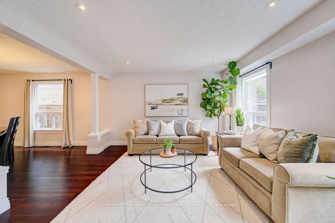
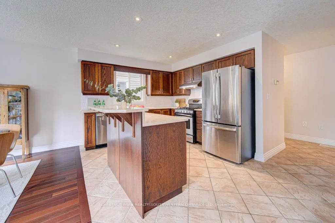
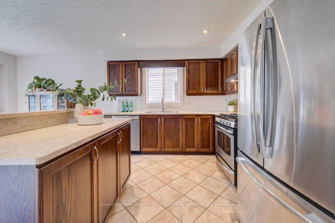
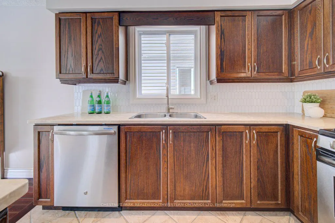
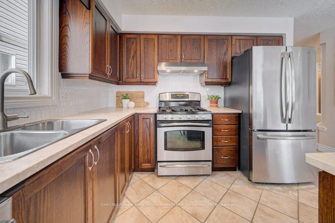
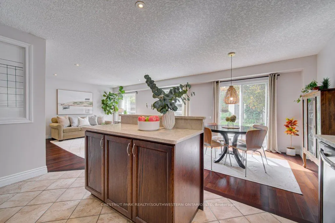
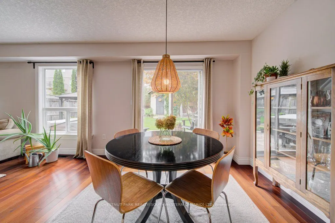
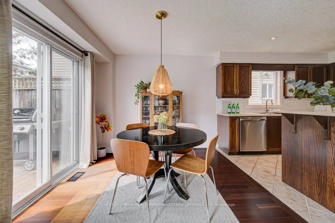
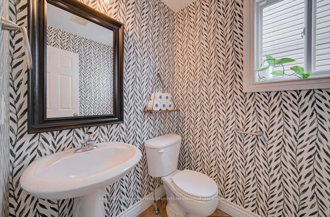
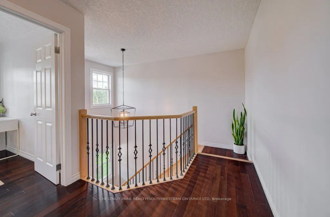
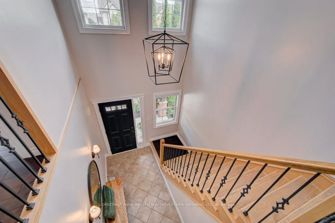
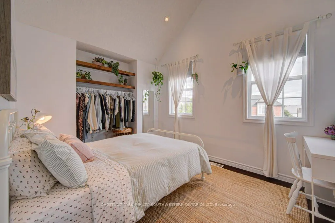
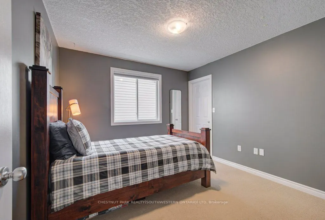
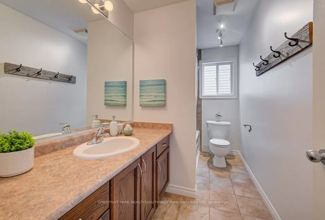
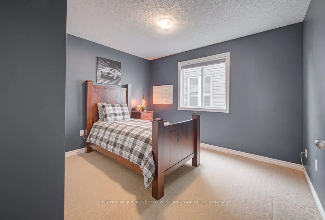
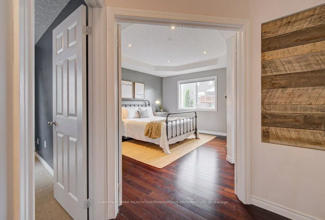
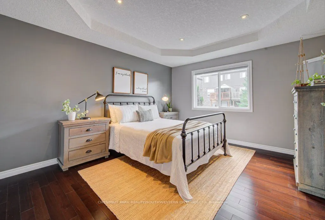
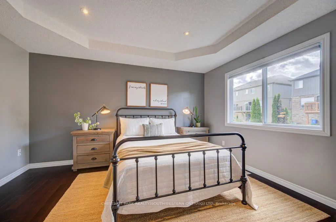
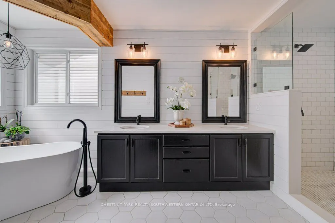
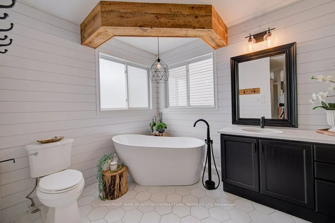
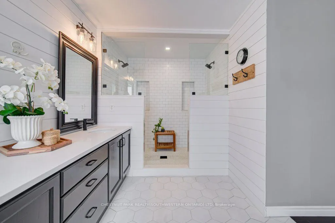
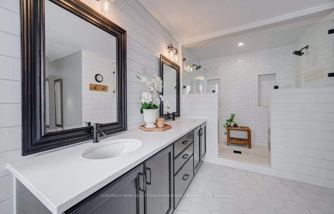
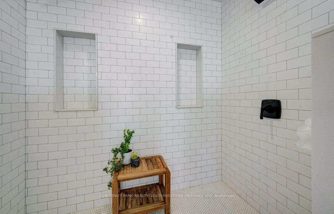
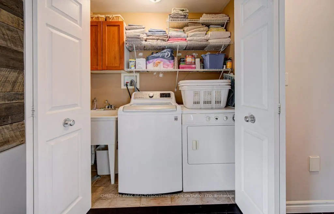
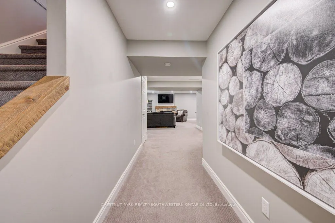
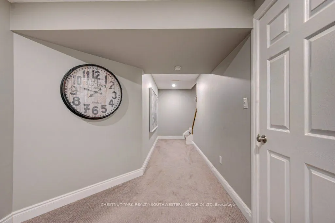
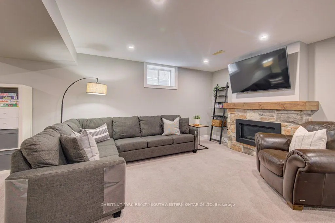
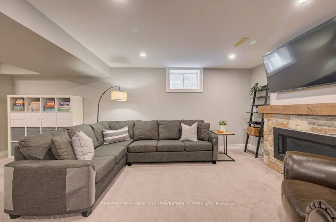
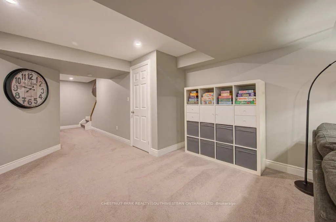
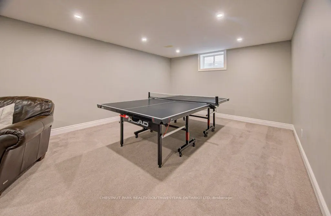
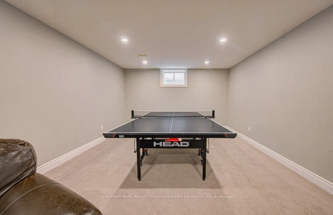
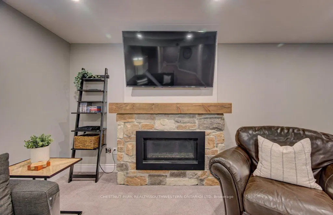
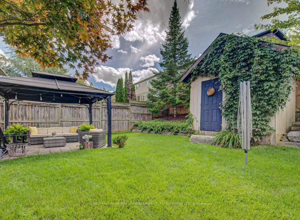
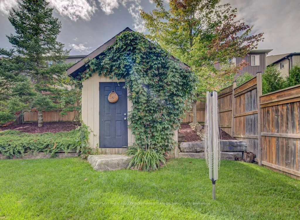
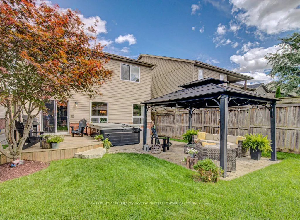
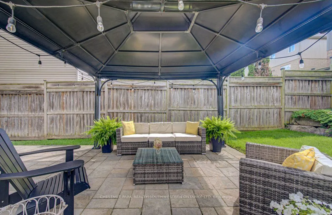
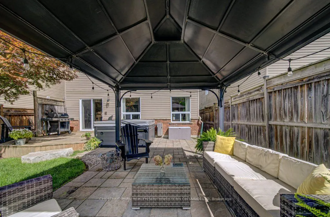
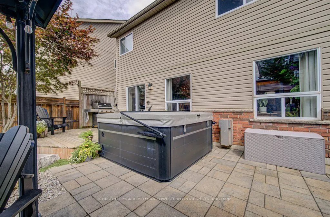
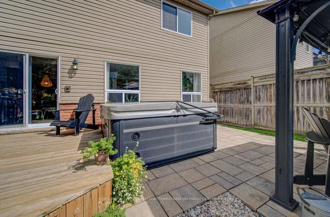
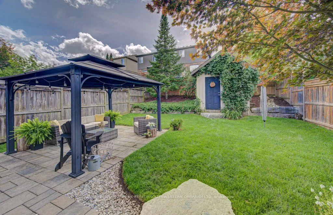
Beautifully Maintained Family Home in an Exceptional Waterloo Location! Welcome to 424 Sauve Crescent, a beautiful detached home nestled in one of Waterloo's most sought-after family neighbourhoods. Ideally located just steps from the highly regarded Edna Staebler Public School and nearby to Laurel ...Heights Secondary school. The inviting main floor showcases rich hardwood flooring and elegant tile throughout, creating a warm and timeless feel. The kitchen flows effortlessly into the bright breakfast nook, where large windows fill the space with natural light and provide a seamless connection to the beautiful backyard, the perfect setting for morning coffee, family dinners, and summer entertaining. Upstairs, four spacious bedrooms provide plenty of room for the whole family. The impressive primary suite features a stunning renovated ensuite (2021), creating a private, spa-inspired retreat. The fully finished basement (2018) takes entertaining to the next level, offering an ideal space for movie nights, game nights, gatherings, or simply relaxing together. Meticulously cared for and truly move-in ready, there is nothing left to do but unpack, settle in, and enjoy everything this wonderful home and neighbourhood have to offer!
Full Property Details
Interior
Bedrooms
4
Total Bedrooms
4
Washrooms
3
Square Footage
2000-2500 sqft
Basement
Full,Finished
Heating Source
Gas
Heating Fuel
Forced Air
Air Conditioning
Central Air
Family Room
Yes
Kitchens
1
Total Kitchens
1
Fireplace Features
Yes
Bedrooms
4
Total Bedrooms
4
Washrooms
3
Square Footage
2000-2500 sqft
Basement
Full,Finished
Heating Source
Gas
Heating Fuel
Forced Air
Air Conditioning
Central Air
Family Room
Yes
Kitchens
1
Total Kitchens
1
Fireplace Features
Yes
Exterior
Depth
118.31
Front
36.06
Driveway
Private Double
Lot Size
36 x 118.31 ft
Pool
None
Parking Spaces
2
Total Parking Spaces
4.00
Parking Description
Attached
Garage Spaces
2
Depth
118.31
Front
36.06
Driveway
Private Double
Lot Size
36 x 118.31 ft
Pool
None
Parking Spaces
2
Total Parking Spaces
4.00
Parking Description
Attached
Garage Spaces
2
Building Description
Style
2-Storey
Home Type
House
Subtype
Detached
Year Built
16-30
Property Orientation
West
Exterior Finish
Vinyl Siding,Brick
Sewers
Sewers
Water Supply
Municipal
Possession Date
No Data
Style
2-Storey
Home Type
House
Subtype
Detached
Year Built
16-30
Property Orientation
West
Exterior Finish
Vinyl Siding,Brick
Sewers
Sewers
Water Supply
Municipal
Possession Date
No Data
Taxes & Fees
Taxes
$6,087.10 /yr
Tax Year
2026
Occupancy
Owner
Taxes
$6,087.10 /yr
Tax Year
2026
Occupancy
Owner
Similar Properties(No results)
Mortgage Calculator
Calculate your estimated monthly mortgage payment
Price
$899,900
$
%
%
Total cost of mortgage
$0
Monthly payment
By clicking Save, we will calculate your estimated mortgage for all properties using the saved values (down payment percentage, interest rate, and amortization).
The accuracy and applicability of this calculator are not guaranteed.