Sign In or Create a Free Account to see full details of this property
Key Facts
Key facts for 149 WOOLWICH Street
Property Type
House, Bungaloft
Parking
Attached 1 garage, 6 parking
MLS #
X13731508
Size
3500-5000 sqft
Basement
Partial Basement,Unfinished
Listed on
2026-08-31
Lot size
59 x 241.08
Tax
$14,056 /yr
Days on Market
43
Approximate Age
6-15
Maintenance Fee
-
Description
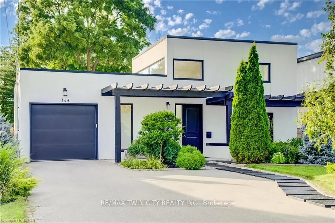
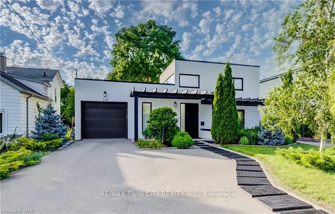
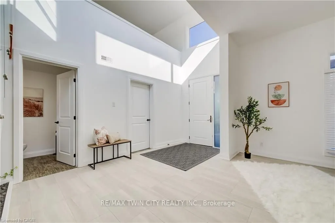
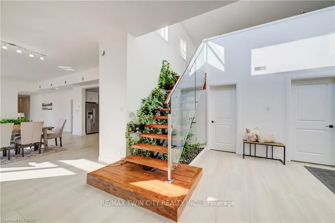
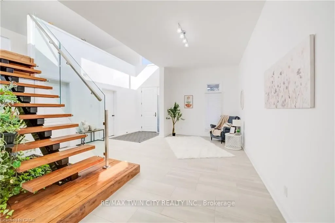
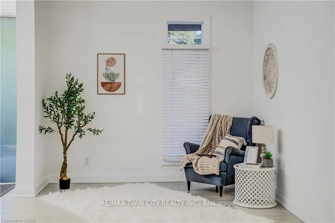
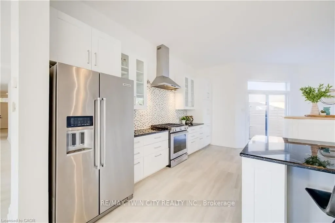
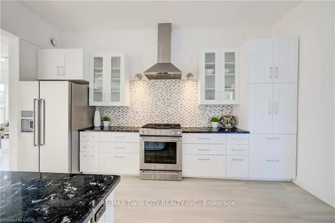
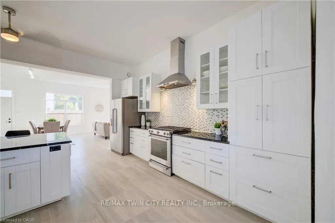
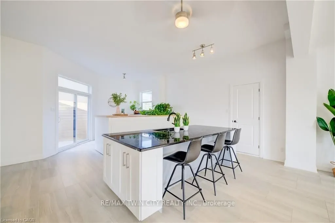
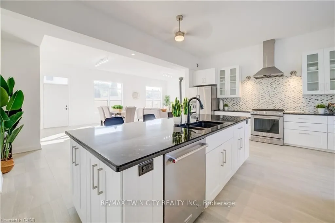
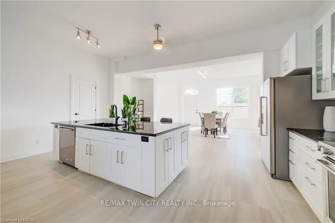
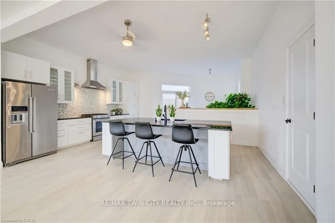
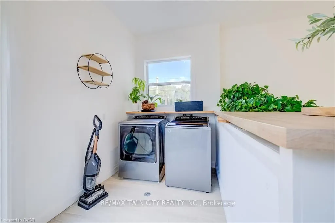
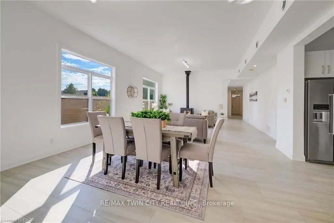
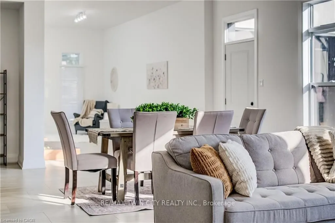
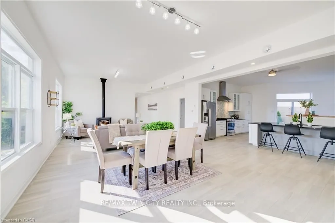
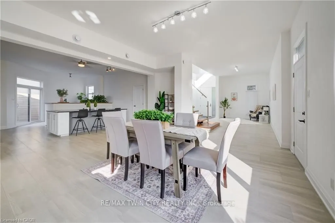
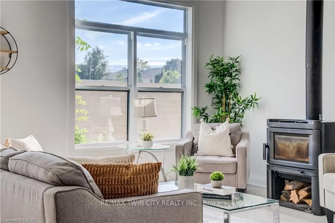
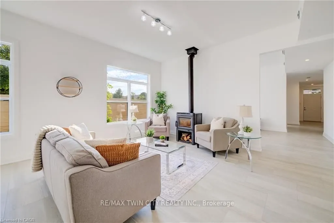
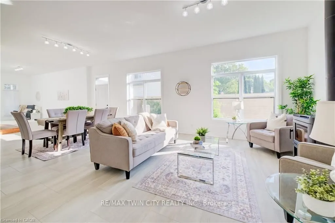
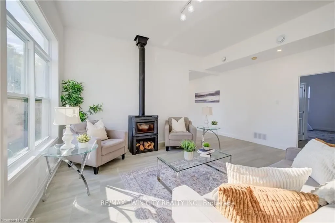
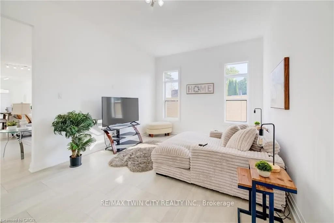
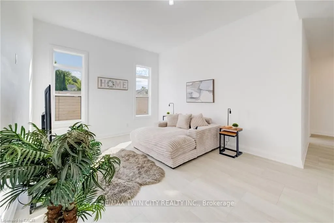
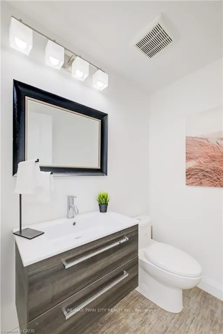
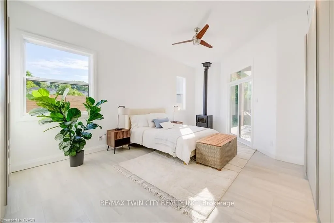
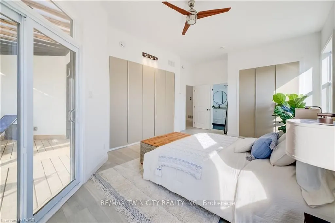
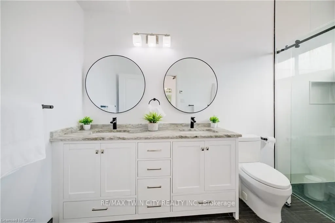
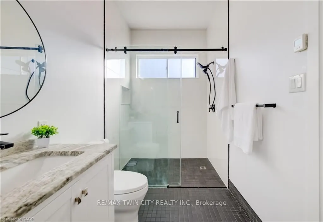
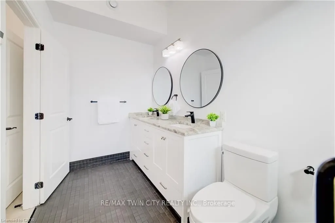
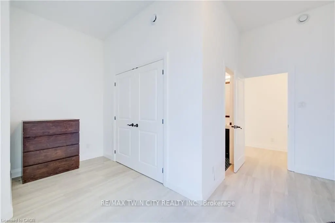
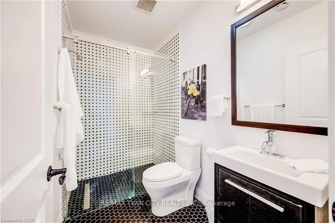
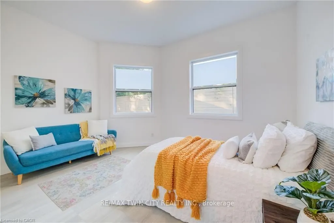
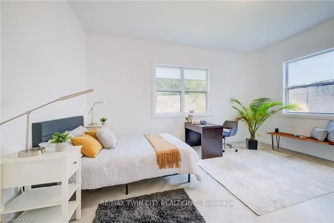
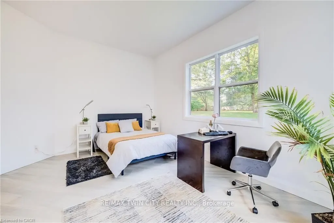
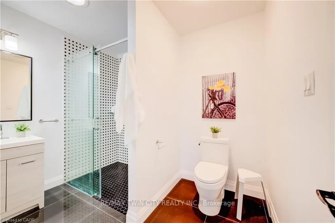
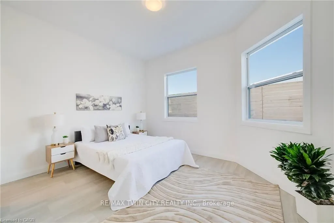
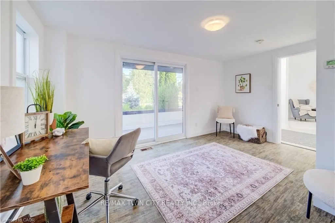
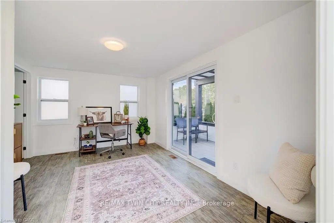
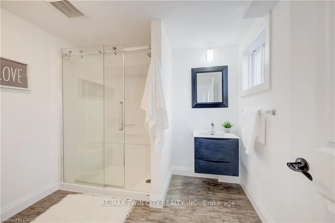
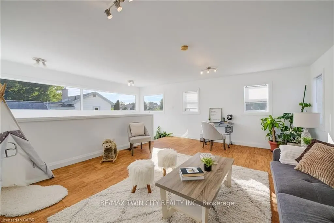
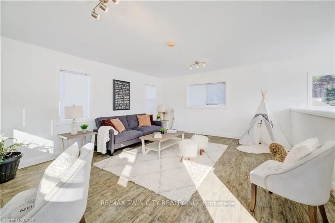
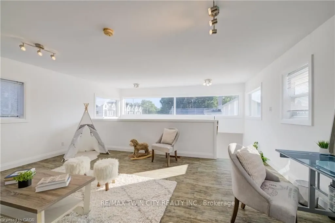
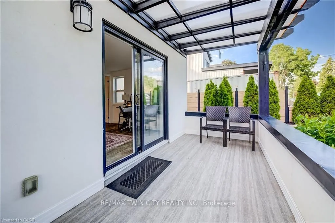
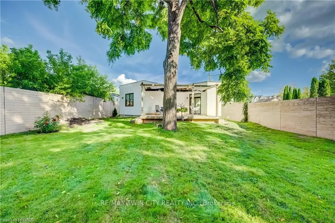
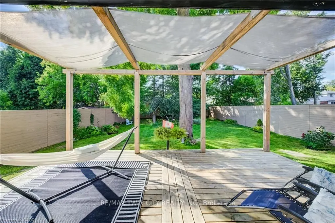
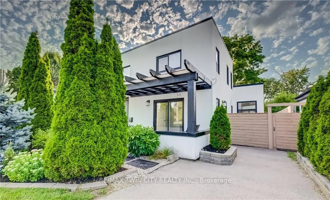
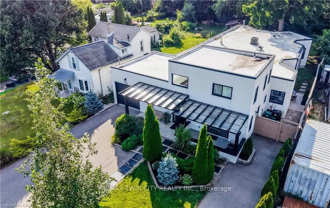
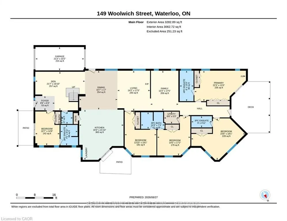
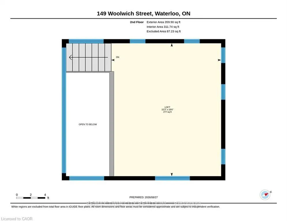
A MASTERPIECE WITH TWO SEPARATE DRIVEWAYS! Welcome to 149 Woolwich Street, an extraordinary 3,600+ sq. ft. bungaloft with a modern and contemporary interior. Extensively renovated and expanded in 2017, this remarkable 5-bedroom, 4.5-bath residence is set on an impressive 241' x 50' fully fenced lot ...framed by mature trees, offering exceptional privacy and presence. Inside, soaring 10' ceilings, abundant natural light and multi-zone in-floor heating create an atmosphere of understated luxury. All 5 bedrooms are conveniently located on the main level, each with ensuite access. The dramatic foyer sets the tone with a striking floating staircase, glass railings and living wall, leading to an airy loft with panoramic views-ideal as an executive office, lounge or additional living space. Designed for sophisticated entertaining, the open-concept kitchen showcases granite countertops and stainless steel appliances. A separate family room offers an intimate place to unwind, while the adjoining laundry provides direct access to a private side terrace with natural gas BBQ hookup. The primary suite is a serene retreat featuring a wood-burning stove, custom built-in closets, walkout to the rear deck and a spa-inspired 4-piece ensuite with dual sinks and an oversized glass shower. Outdoors, the secluded backyard is an entertainer's escape with mature trees, an expansive deck and pergola. A drive-through single garage, two separate driveways and space for an additional garage on the right side of the home complete this exceptional property. Bold architecture, impressive scale and refined indoor-outdoor living make 149 Woolwich Street a truly rare Waterloo residence. A rare Waterloo offering that must be experienced in person.
Full Property Details
Interior
Bedrooms
5
Total Bedrooms
5
Washrooms
5
Square Footage
3500-5000 sqft
Basement
Partial Basement,Unfinished
Heating Source
Electric
Heating Fuel
Forced Air
Air Conditioning
Central Air
Family Room
Yes
Kitchens
1
Total Kitchens
1
Fireplace Features
Yes
Bedrooms
5
Total Bedrooms
5
Washrooms
5
Square Footage
3500-5000 sqft
Basement
Partial Basement,Unfinished
Heating Source
Electric
Heating Fuel
Forced Air
Air Conditioning
Central Air
Family Room
Yes
Kitchens
1
Total Kitchens
1
Fireplace Features
Yes
Exterior
Depth
241.08
Front
58.6
Driveway
Tandem,Private Double,Private
Lot Size
59 x 241.08 ft
Pool
None
Parking Spaces
6
Total Parking Spaces
7.00
Parking Description
Attached
Garage Spaces
1
Depth
241.08
Front
58.6
Driveway
Tandem,Private Double,Private
Lot Size
59 x 241.08 ft
Pool
None
Parking Spaces
6
Total Parking Spaces
7.00
Parking Description
Attached
Garage Spaces
1
Building Description
Style
Bungaloft
Home Type
House
Subtype
Detached
Year Built
6-15
Property Orientation
East
Exterior Finish
Stucco (Plaster)
Sewers
Sewers
Water Supply
Municipal
Possession Date
No Data
Style
Bungaloft
Home Type
House
Subtype
Detached
Year Built
6-15
Property Orientation
East
Exterior Finish
Stucco (Plaster)
Sewers
Sewers
Water Supply
Municipal
Possession Date
No Data
Taxes & Fees
Taxes
$14,056 /yr
Tax Year
2025
Occupancy
Owner
Taxes
$14,056 /yr
Tax Year
2025
Occupancy
Owner
Similar Properties(No results)
Mortgage Calculator
Calculate your estimated monthly mortgage payment
Price
$1,199,000
$
%
%
Total cost of mortgage
$0
Monthly payment
By clicking Save, we will calculate your estimated mortgage for all properties using the saved values (down payment percentage, interest rate, and amortization).
The accuracy and applicability of this calculator are not guaranteed.