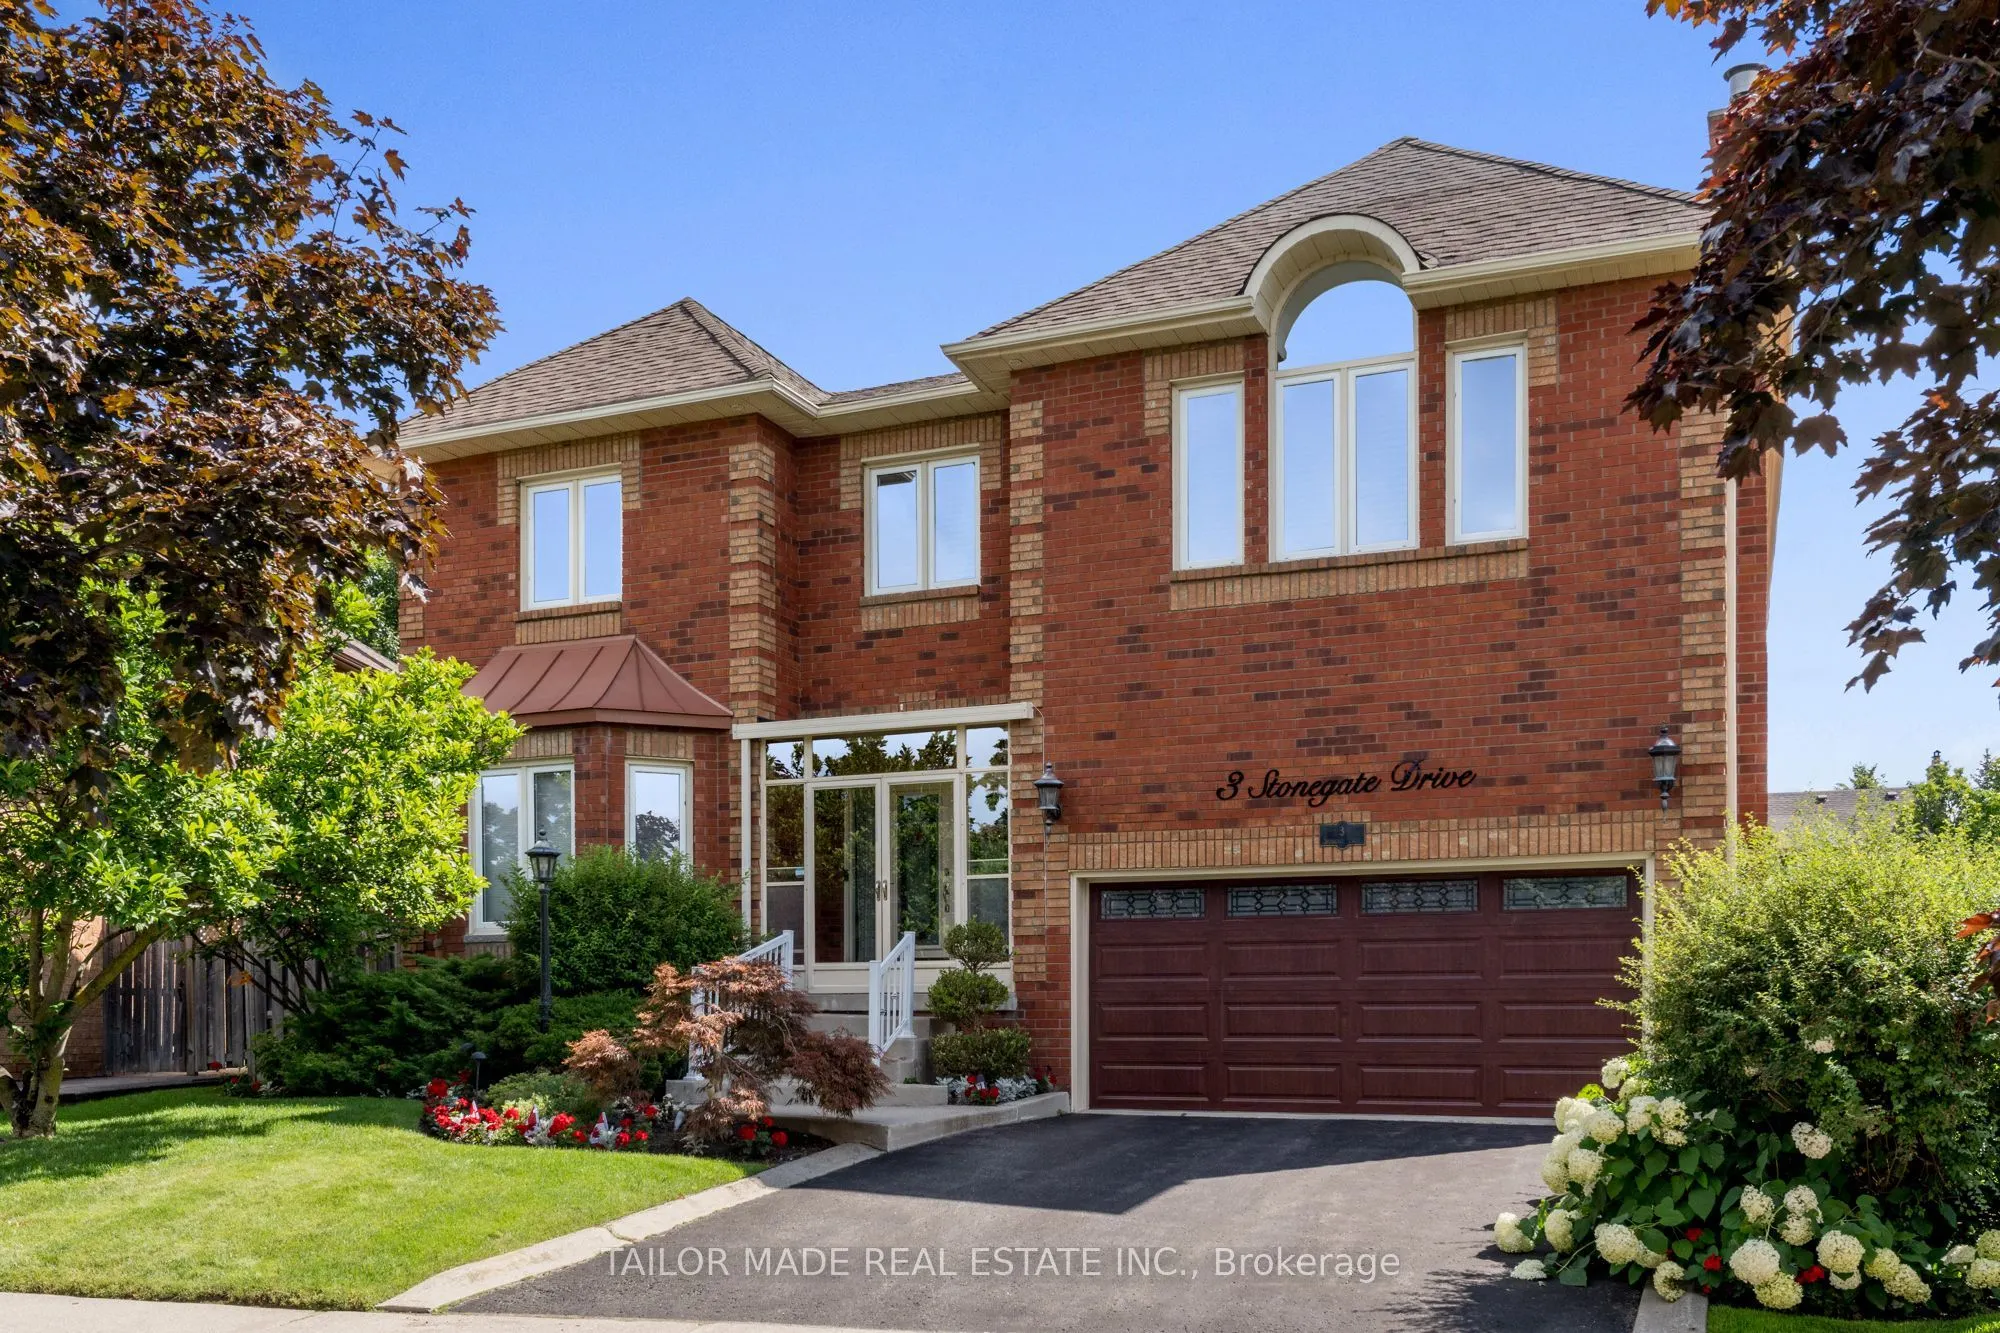
Sign In or Create a Free Account to see full details of this property
Key Facts
Key facts for 3 Stonegate Drive
Property Type
House, 2-Storey
Parking
Attached 2 garage, 2 parking
MLS #
W14136460
Size
3500-5000 sqft
Basement
Unfinished
Listed on
2026-11-01
Lot size
49 x 152.99
Tax
$11,430.83 /yr
Days on Market
0
Approximate Age
31-50
Maintenance Fee
-
Description
Welcome to this exceptional executive 4-bedroom home in highly desirable Stonegate Community in Heart Lake, over 4,200 sq ft of above grade living space of luxury, comfort & accessibility in this remarkable home. Over $400,000 has been invested on professional renovations and Stunning Backyard Oasis... Featuring A Professionally Landscaped Yard with outdoor lighting & Inground Pool. This extraordinary outdoor space is perfect for entertaining or enjoying summer days. Backyard features built-in cedar pool equipment and cedar change room convertible for winter storage & BBQ weather protection with lighting, Custom Gourmet Kitchen With High End Premium Miele Cooktop &Dishwasher, Built-In Wolf Microwave, Oven & Warming Drawer, Oversized Sub-Zero Fridge, Granite Counters, Marble Backsplash, Centre Island & Custom Pantry with plenty of additional features. Bright Glass Solarium, Private main floor Den that can easily serve as 5th bedroom & Elegant Dining Room With Cathedral Ceiling, 3 gas fireplaces, Family Room has built in custom lit shelving & custom bar with quartz countertop. The home includes a lift from garage to the mudroom & an elevator to navigate access between main & second floor. The spacious primary bedroom has a cozy sitting area, gas fireplace, oversized walk-in closet, luxurious ensuite, and direct access to second-floor laundry room. One secondary bedroom features custom-built Queen Murphy bed with built-in lighting & matching desk, making it an ideal guest room or home office. Additional features include pot lights throughout, an unfinished basement offering a versatile blank canvass with outstanding potential for a future large in-law suite or additional living space. This one-of-a-kind executive home offers luxury living, thoughtful accessibility features & an unmatched outdoor lifestyle in a truly spectacular setting. Home ideally located close to HWY 410, well regarded schools, conservation area, parks & other amenities.
Full Property Details
Interior
Bedrooms
4
Bedrooms Plus
0
Total Bedrooms
4
Washrooms
3
Square Footage
3500-5000 sqft
Basement
Unfinished
Heating Source
Gas
Heating Fuel
Forced Air
Air Conditioning
Central Air
Family Room
Yes
Kitchens
1
Kitchens Plus
0
Total Kitchens
1
Fireplace Features
Yes
Bedrooms
4
Bedrooms Plus
0
Total Bedrooms
4
Washrooms
3
Square Footage
3500-5000 sqft
Basement
Unfinished
Heating Source
Gas
Heating Fuel
Forced Air
Air Conditioning
Central Air
Family Room
Yes
Kitchens
1
Kitchens Plus
0
Total Kitchens
1
Fireplace Features
Yes
Exterior
Depth
152.99
Front
48.51
Driveway
Private Double
Lot Size
49 x 152.99 ft
Pool
Inground
Parking Spaces
2
Total Parking Spaces
4.00
Parking Description
Attached
Garage Spaces
2
Depth
152.99
Front
48.51
Driveway
Private Double
Lot Size
49 x 152.99 ft
Pool
Inground
Parking Spaces
2
Total Parking Spaces
4.00
Parking Description
Attached
Garage Spaces
2
Building Description
Style
2-Storey
Home Type
House
Subtype
Detached
Year Built
31-50
Property Orientation
East
Exterior Finish
Brick
Sewers
Sewers
Water Supply
Municipal
Possession Date
12/15/2026
Style
2-Storey
Home Type
House
Subtype
Detached
Year Built
31-50
Property Orientation
East
Exterior Finish
Brick
Sewers
Sewers
Water Supply
Municipal
Possession Date
12/15/2026
Community
Community
Snelgrove
Community
Snelgrove
Taxes & Fees
Taxes
$11,430.83 /yr
Tax Year
2026
Occupancy
Owner
Taxes
$11,430.83 /yr
Tax Year
2026
Occupancy
Owner
Room Types
Bedroom 2
Elevator, Large Window, Large Window
Dimensions 13.45 x 12.83 feet
172.56 sqft
Bedroom 3
Murphy Bed, Large Window, Large Closet
Dimensions 17.98 x 12.83 feet
230.68 sqft
Bedroom 4
Hardwood Floor, Large Window, Large Closet
Dimensions 13.22 x 10.89 feet
143.97 sqft
Den
Large Window, Separate Room, Bay Window
Dimensions 11.98 x 12.04 feet
144.24 sqft
Dining Room
Cathedral Ceiling(s), Marble Floor, Large Window
Dimensions 14.53 x 14.14 feet
205.45 sqft
Family Room
W/O To Sunroom, Laminate, Gas Fireplace
Dimensions 21.36 x 13.42 feet
286.65 sqft
Kitchen
Hardwood Floor, Granite Counters, W/O To Yard
Dimensions 20.34 x 12.8 feet
260.35 sqft
Living Room
Large Window, Separate Room, Elevator
Dimensions 20.47 x 12.93 feet
264.68 sqft
Primary Bedroom
Combined w/Sitting, Gas Fireplace, Combined w/Laundry
Dimensions 28.51 x 20.11 feet
573.34 sqft
Sunroom
Gas Fireplace, W/O To Yard, Bar Sink
Dimensions 15.49 x 13.25 feet
205.24 sqft
Similar Properties(No results)
Mortgage Calculator
Calculate your estimated monthly mortgage payment
Price
$1,589,000
$
%
%
Total cost of mortgage
$0
Monthly payment
By clicking Save, we will calculate your estimated mortgage for all properties using the saved values (down payment percentage, interest rate, and amortization).
The accuracy and applicability of this calculator are not guaranteed.