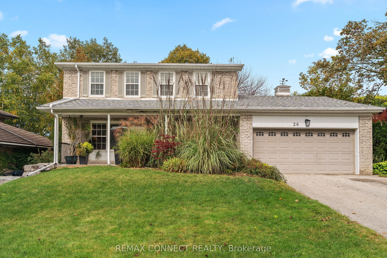
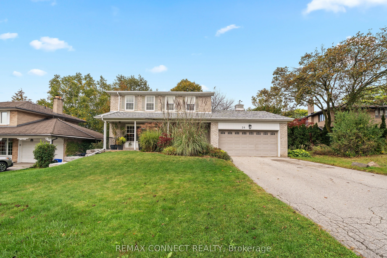
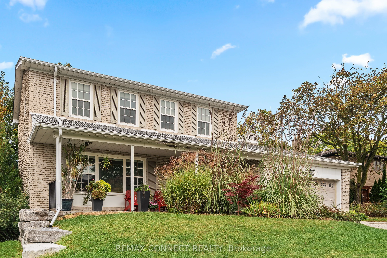
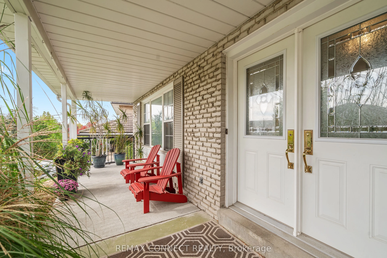
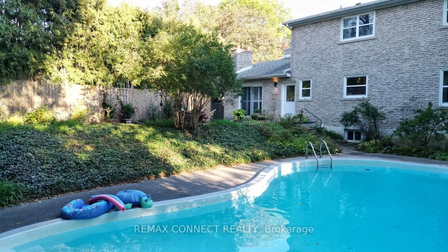
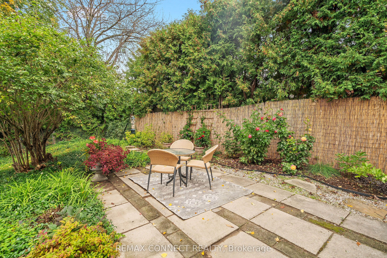
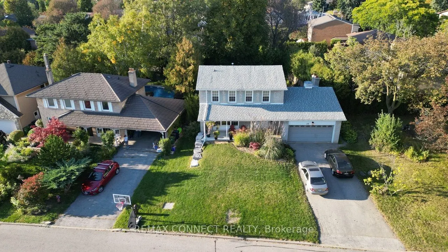
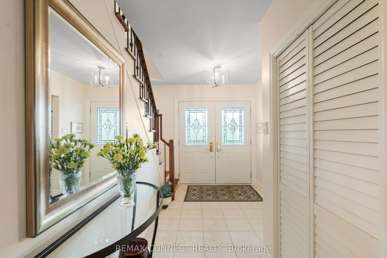
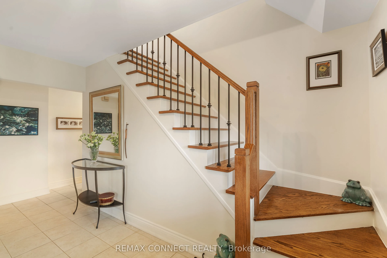
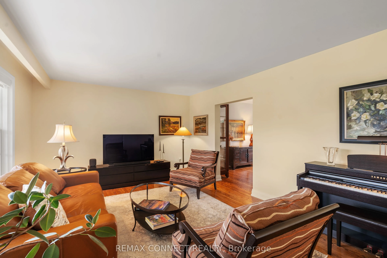
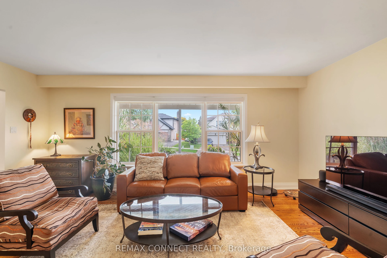
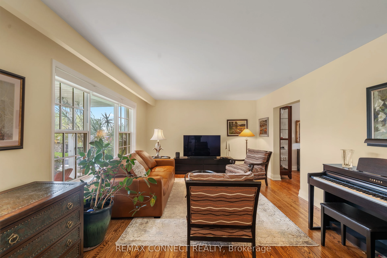
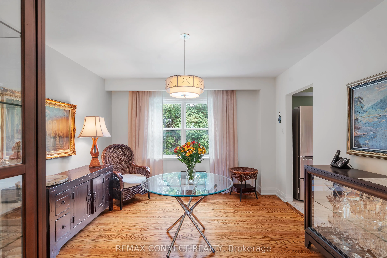
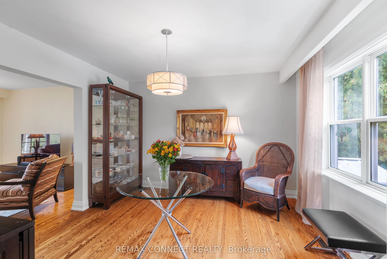
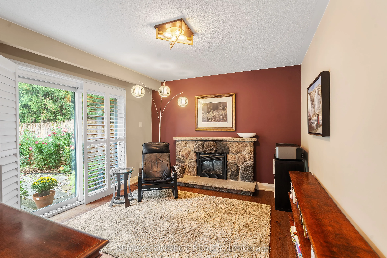
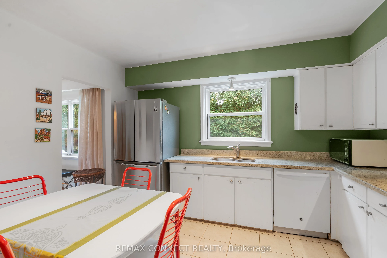
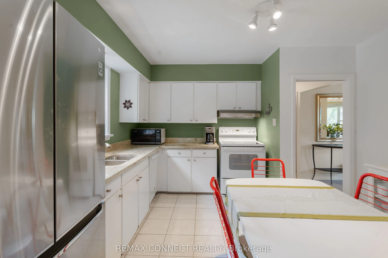
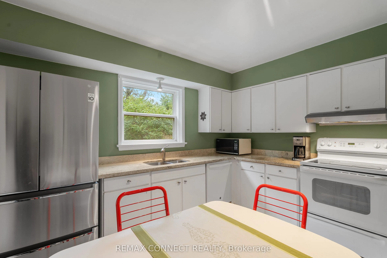
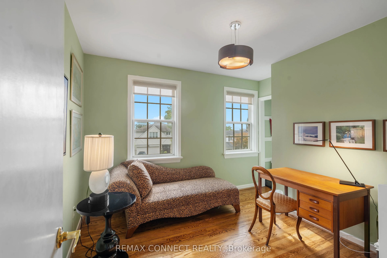
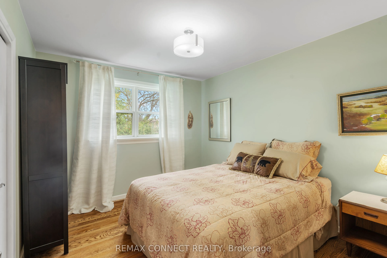
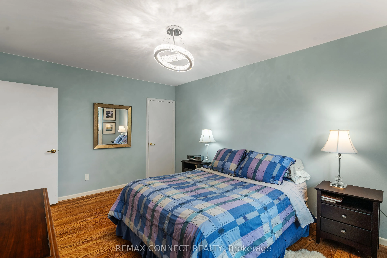
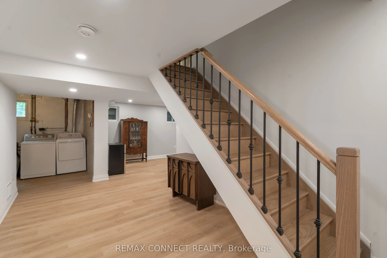
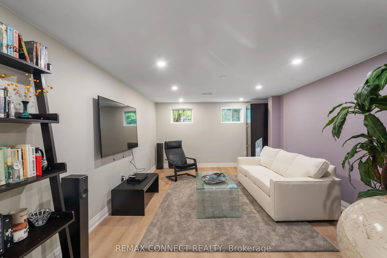
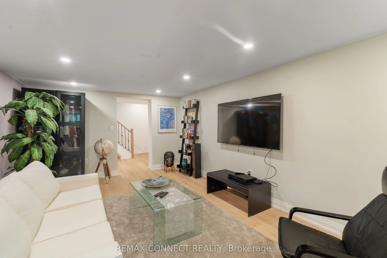
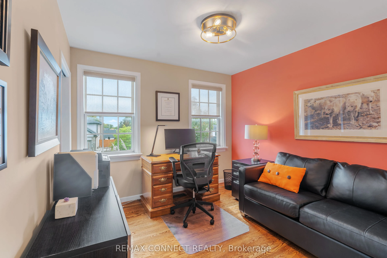
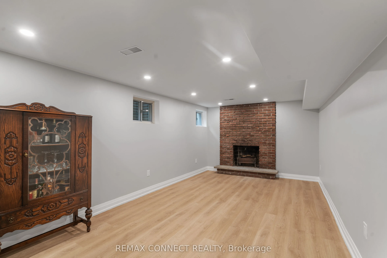
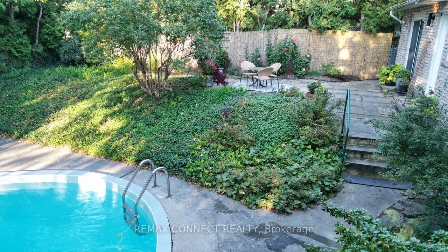
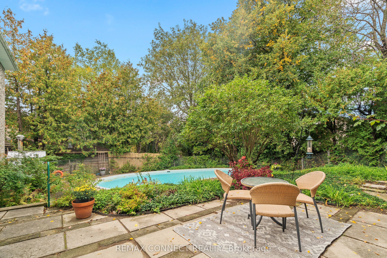
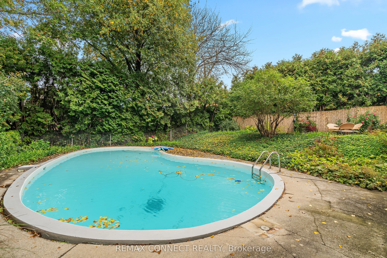
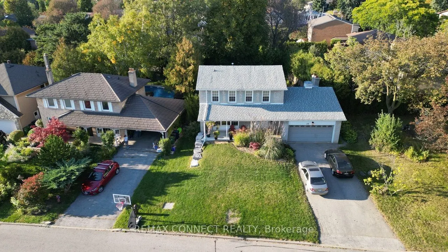
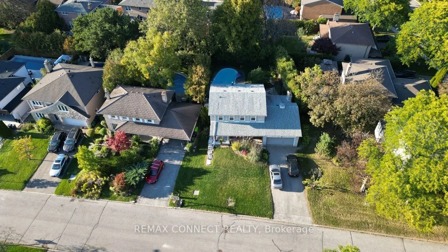
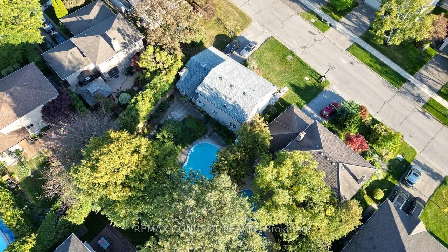
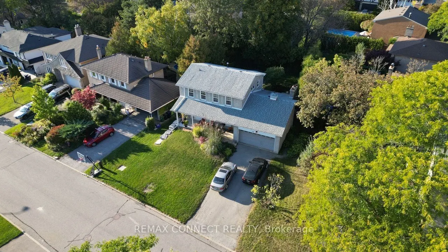
Fabulous four-bedroom executive home in the heart of Don Mills, situated on one of the area's most desirable streets. Set on an extra-wide lot, this beautiful property features a bright, sun-filled backyard with a refinished in-ground concrete pool, mature roses, established shrubs, and berry bushes... .Inside, all existing hardwood flooring has been refinished, complemented by new engineered hardwood flooring in the basement and family room. Additional upgrades include a new hardwood staircase to the basement and an upgraded staircase and bannister leading to the second floor. The private driveway accommodates up to four vehicles and features the added convenience of no sidewalk. Ideally located close to excellent schools, with easy access to downtown via the Eglinton Crosstown, this exceptional home offers a wonderful blend of comfort, space, and convenience.
Full Property Details
Interior
Bedrooms
4
Total Bedrooms
4
Washrooms
3
Square Footage
1500-2000 sqft
Basement
Finished
Heating Source
Gas
Heating Fuel
Forced Air
Air Conditioning
Central Air
Family Room
Yes
Kitchens
1
Total Kitchens
1
Fireplace Features
Yes
Bedrooms
4
Total Bedrooms
4
Washrooms
3
Square Footage
1500-2000 sqft
Basement
Finished
Heating Source
Gas
Heating Fuel
Forced Air
Air Conditioning
Central Air
Family Room
Yes
Kitchens
1
Total Kitchens
1
Fireplace Features
Yes
Exterior
Depth
113.0
Front
67.68
Driveway
Private Double
Lot Size
68 x 113.0 ft
Pool
Inground
Parking Spaces
2
Total Parking Spaces
6.00
Parking Description
Attached
Garage Spaces
2
Depth
113.0
Front
67.68
Driveway
Private Double
Lot Size
68 x 113.0 ft
Pool
Inground
Parking Spaces
2
Total Parking Spaces
6.00
Parking Description
Attached
Garage Spaces
2
Building Description
Style
2-Storey
Home Type
House
Subtype
Detached
Year Built
51-99
Property Orientation
North
Exterior Finish
Brick
Sewers
Sewers
Water Supply
Municipal
Possession Date
11/27/2026
Style
2-Storey
Home Type
House
Subtype
Detached
Year Built
51-99
Property Orientation
North
Exterior Finish
Brick
Sewers
Sewers
Water Supply
Municipal
Possession Date
11/27/2026
Community
Community
Parkwoods-Donalda
Community
Parkwoods-Donalda
Taxes & Fees
Taxes
$7,419.89 /yr
Tax Year
2026
Occupancy
Owner
Taxes
$7,419.89 /yr
Tax Year
2026
Occupancy
Owner
Room Types
Bedroom 2
Hardwood Floor
Dimensions 10.99 x 10.01 feet
110.01 sqft
Bedroom 3
Hardwood Floor
Dimensions 10.01 x 10.01 feet
100.2 sqft
Bedroom 4
Hardwood Floor
Dimensions 9.42 x 10.01 feet
94.29 sqft
Dining Room
Hardwood Floor, Overlooks Pool
Dimensions 12.01 x 12.01 feet
144.24 sqft
Family Room
Hardwood Floor, Fireplace, W/O To Garden
Dimensions 12.99 x 10.99 feet
142.76 sqft
Kitchen
Eat-in Kitchen, Overlooks Garden
Dimensions 12.01 x 12.01 feet
144.24 sqft
Living Room
Hardwood Floor, Formal Rm, Overlooks Dining
Dimensions 18.77 x 12.5 feet
234.62 sqft
Primary Bedroom
3 Pc Ensuite, Hardwood Floor
Dimensions 14.76 x 10.99 feet
162.21 sqft
Recreation
Above Grade Window
Dimensions 19 x 12.01 feet
228.19 sqft
Recreation
Fireplace, Above Grade Window
Dimensions 20.01 x 10.99 feet
219.91 sqft
Similar Properties(No results)
Mortgage Calculator
Calculate your estimated monthly mortgage payment
Price
$1,629,000
$
%
%
Total cost of mortgage
$0
Monthly payment
By clicking Save, we will calculate your estimated mortgage for all properties using the saved values (down payment percentage, interest rate, and amortization).
The accuracy and applicability of this calculator are not guaranteed.